Amber Bruce

Description
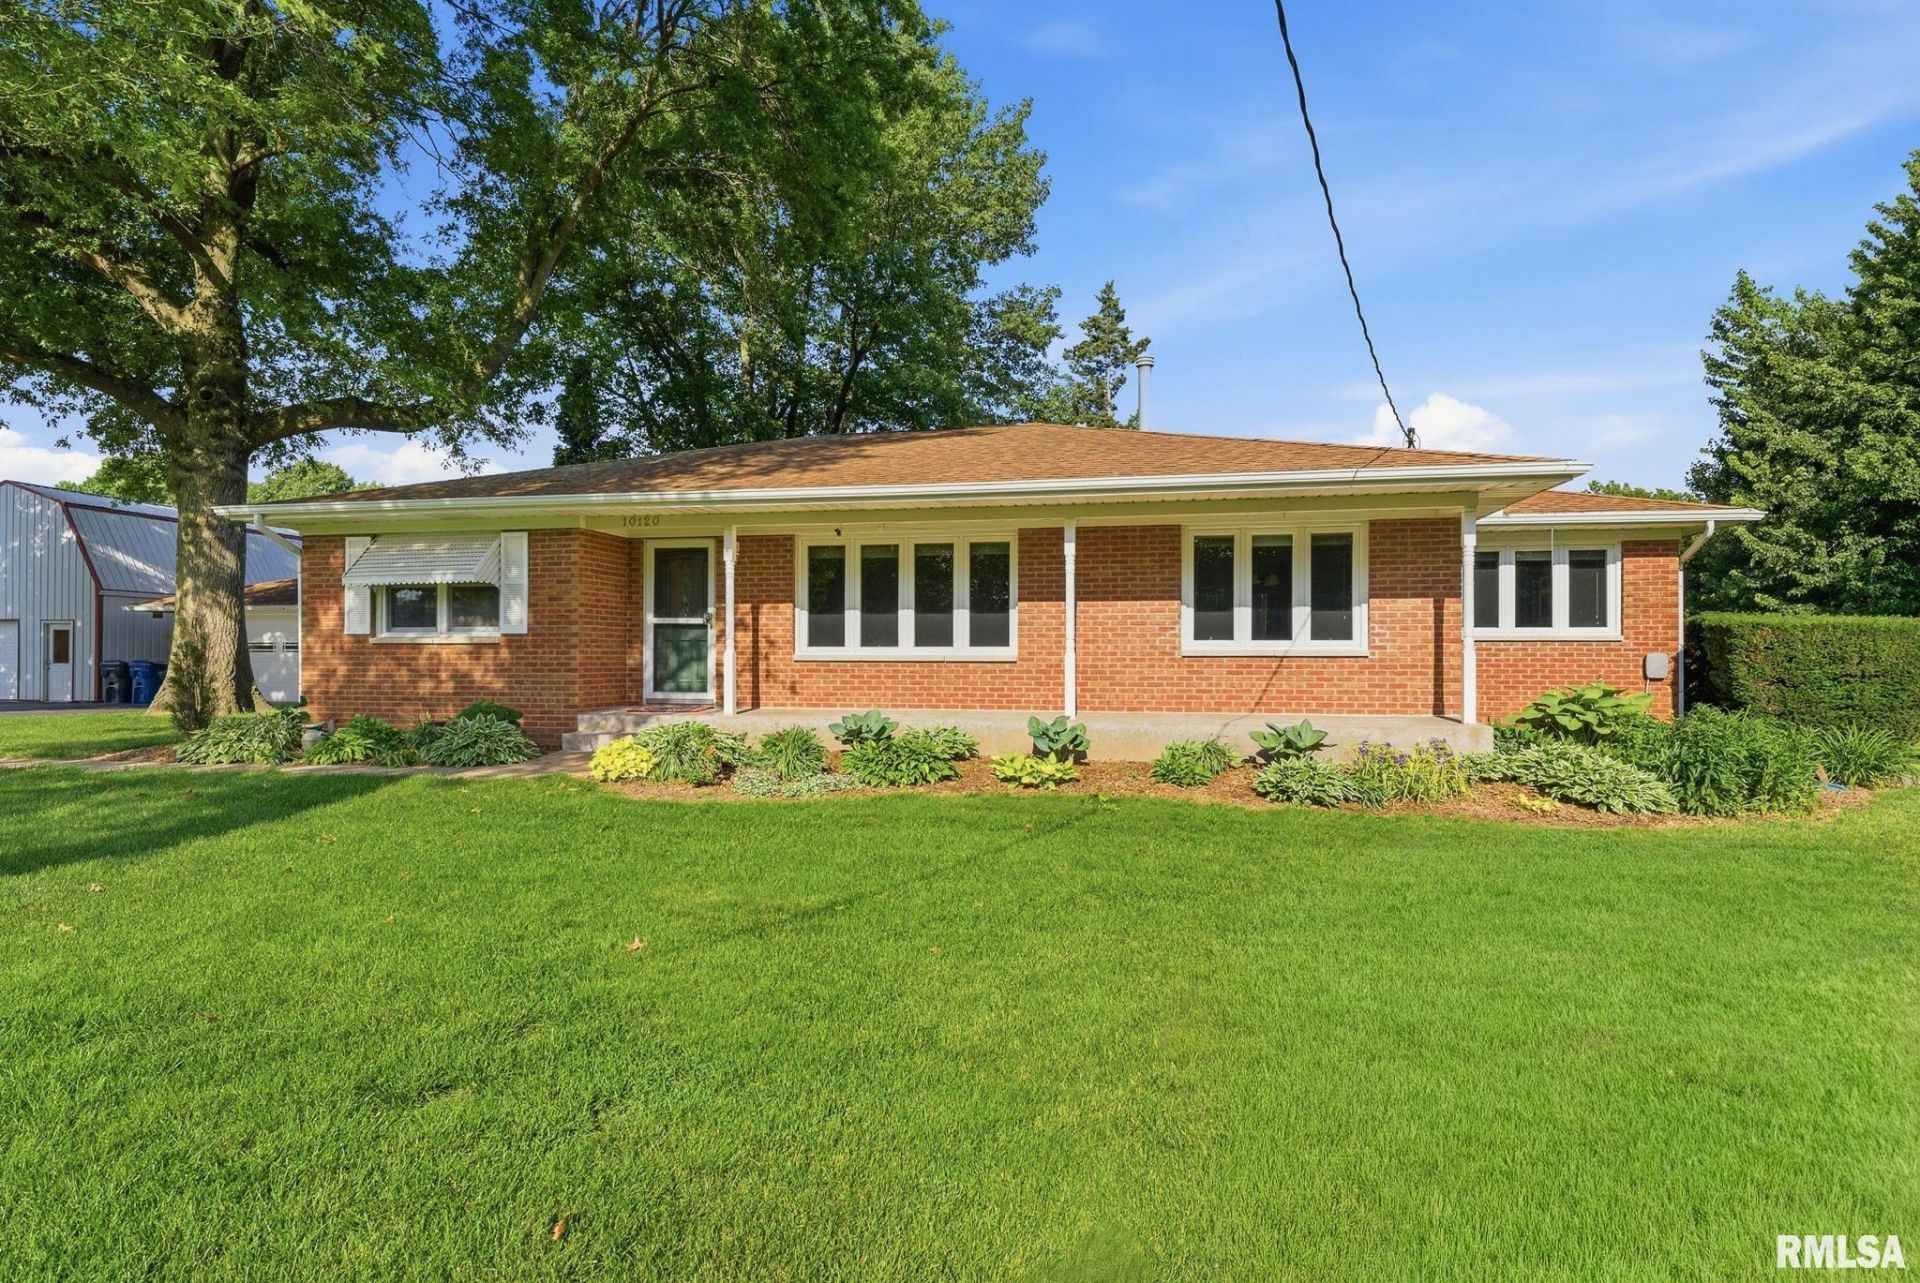
Located in Rock Island County, Illinois, between Taylor Ridge and Andalusia, this beautiful 20± acre property offers a rare blend of country living, recreation, and privacy, all within 20 minutes of downtown Moline and the Quad Cities. The well-maintained brick ranch home features approximately 1,426 finished square feet on the main level with an additional 895 finished square feet in the basement. Recent updates include a remodeled kitchen with custom cabinetry, large center island, beverage center, and included appliances. The home offers two bedrooms, a full bathroom, hardwood flooring, newer carpet, and a functional layout throughout. The finished basement includes a ¾ bathroom, second kitchen area, abundant storage, and an egress window for a potential third bedroom. Outside, a large rear deck overlooks the stocked 0.4-acre pond, offering excellent bass and bluegill fishing just steps from the home. Mature red oak trees provide shade and beauty throughout the yard. Additional improvements include a heated 22'x26' detached garage, a 20'x26' workshop with in-floor heat and attic storage, and a 24'x40' insulated machine shed with concrete floor. The property also features approximately 8.8 acres of wildlife habitat and 7 acres of mature hardwood timber supporting excellent deer and turkey populations. Located in the Rockridge School District.
Property Highlights
Property Type: Residential - Single Family
Total Living Area SF: 2,321
Lot Size: 20.00 acres
Garage Size: 2
Built in 1967
High School: Rockridge
Kitchen Island
Wooded Lot
Dining Formal
Brick Exterior
Egress Window
General Information
Bedrooms: 2
Bathrooms: 2
Sqft: 2,321
County: Rock Island
High School: Rockridge
Subdivision: None
Listed By:
LandGuys, LLC of Illinois
Mobl: 309-368-0370
RMLSA
MLS ID: CA1044339
Room Information
Bedroom 1: 13.2 X 11.6 Level - Main
Bedroom 2: 11 X 12.7 Level - Main
Living Room: 19.8 X 12.9 Level - Main
Dining Room: 11.3 X 10.1 Level - Main
Kitchen: 21.34 X 20.34 Level - Main

Shown By
Get in Touch
Shown By
Contact an agent to learn more about
10120 84th Street West, Taylor Ridge, IL 61284.

Member Participants (and their affiliated licensees, if applicable) shall indicate on their websites that IDX information is provided exclusively for consumers’ personal non-commercial use, that it may not be used for any purpose other than to identify prospective properties consumers may be interested in purchasing, that the data is deemed reliable but is not guaranteed by MLS GRID, and that the use of the MLS GRID Data may be subject to an end user license agreement prescribed by the Member Participant’s applicable MLS if any and as amended from time to time. MLS GRID may, at its discretion, require use of other disclaimers as necessary to protect Member Participant, and/or their MLS from liability.
Based on information submitted to the MLS GRID. All data is obtained from various sources and may not have been verified by broker or MLS GRID. Supplied Open House Information is subject to change without notice. All information should be independently reviewed and verified for accuracy. Properties may or may not be listed by the office/agent presenting the information.
Privacy Policy / DMCA Notice / ADA Accessibility


This site is hosted, designed and copyright
© 1994 - 2026 by
Delta Media Group, Inc. -- Patent Pending --
Agent License Information: Licensed in IA