Amber Bruce

Description
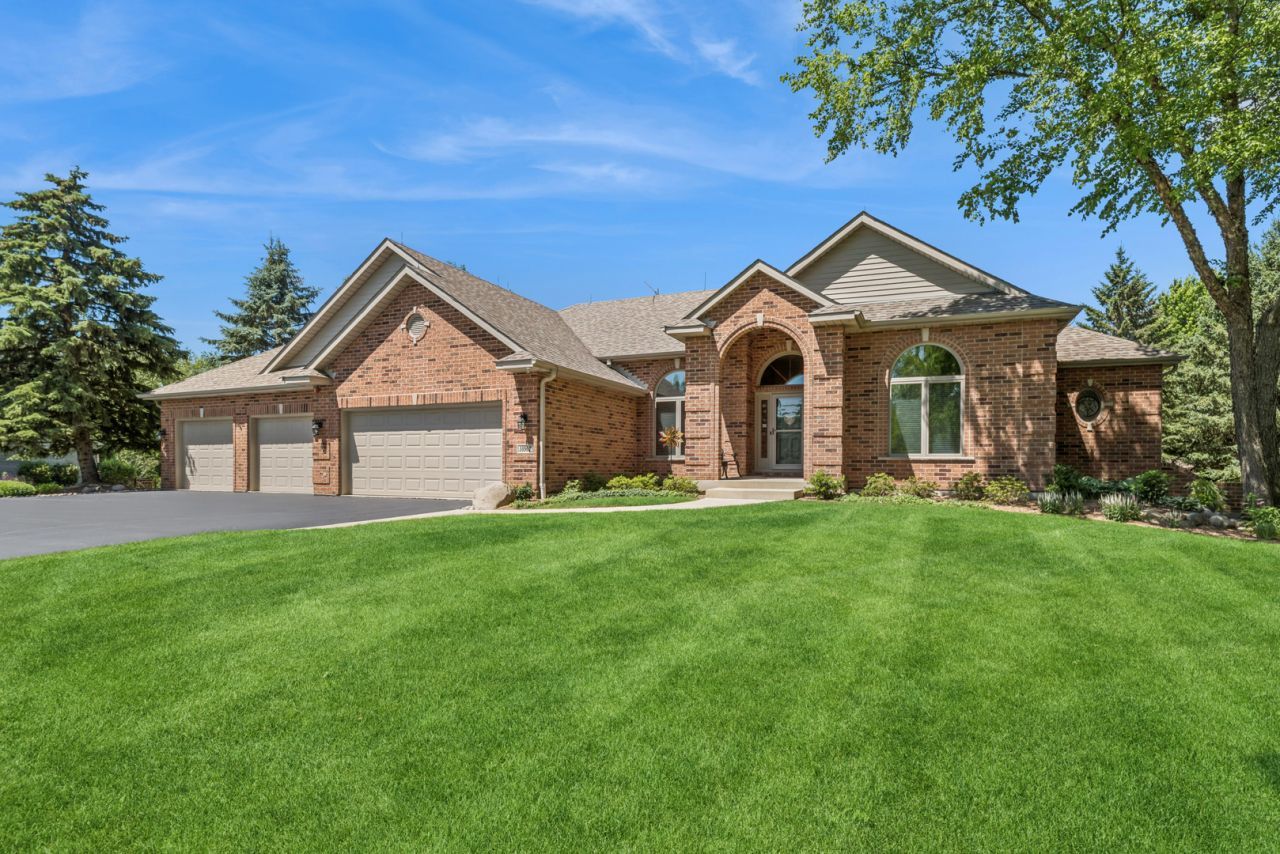
Prepare to be impressed by this exceptional brick ranch nestled on a beautifully landscaped homesite in the highly sought after The Preserve of Spring Grove! Meticulously maintained and thoughtfully designed, this stunning 3 bedroom home offers the perfect blend of elegance, comfort, and functionality. A dramatic front porch welcomes you into an inviting open concept floor plan where quality craftsmanship and timeless design are showcased. The spacious great room serves as the heart of the home, featuring vaulted ceiling, a floor to ceiling brick fireplace flanked by walls of windows that fill the space with natural light. Seamlessly connected to the oversized eat in kitchen, you'll enjoy an abundance of wood cabinetry, expansive counter space, a breakfast bar and planning desk. The bright and cheerful breakfast room opens to a charming three-season room, an ideal retreat for morning coffee or evening relaxation while overlooking the expansive maintenance free deck, patio, and professionally landscaped backyard. A separate formal dining room provides the perfect setting for holiday celebrations and dinner parties, while the sun filled den with a beautiful Palladian window serves as a versatile home office or library. The large primary suite features dual walk in closets and a luxurious bath complete with double vanity, whirlpool tub, and beautifully renovated tiled shower with seating and updated fixtures. A desirable split bedroom design offers privacy for family and guests, with two additional bedrooms serviced by a well appointed second full bath. The convenient laundry room offers abundant storage and utility sink access and leads directly to the incredible 4 car garage! Offering space for your vehicles, lawn equipment, tractor and toys too! Need even more space? The finished basement provides endless possibilities for recreation, entertaining, a fitness area, plus incredible storage space. Enjoy peace of mind with a long list of meticulously maintained and updated features, including: Roof with Gutter Guards (2018), Whole House Generator, Lightning Rods, Big Blue Water Filtration System, Fire Suppression System, Irrigation System, Security System, Radon Mitigation System, Dual Sump Pumps (2022), Water Heater (2022), Water Softener (2021), Dishwasher (2023), Washer & Dryer (2023), and Garbage Disposal (2024). From the thoughtfully designed interior to the lush outdoor setting, every detail of this remarkable home has been crafted for comfortable everyday living and memorable entertaining. Located just minutes from shopping, dining, recreation, and highly regarded schools, this lovely home will certainly check all of your must have boxes! Welcome Home!
Property Highlights
Property Type: Residential - Single Family
Total Living Area SF: 2,563
Lot Size: 1.11 acres
Garage Size: 4
Attached Garage
Built in 2001
Elementary School: Richmond Grade School
High School: Richmond-Burton Community High S
Middle School: Nippersink Middle School
Security System
Brick Exterior
One Fireplace
General Information
Bedrooms: 3
Bathrooms: 3
Sqft: 2,563
County: McHenry
High School: Richmond-Burton Community High S
Subdivision: The Preserve
Listed By:
Baird & Warner
847-726-2100
MRED MLS
MLS ID: 12667377
Room Information
Breakfast Room: 12X13
Den: 13X14
Great Room: 16X25
Recreation Room: 29X35
Deck: 12X20
Sun Room: 13X13
Office: 12X13
Bedroom 2: 11X14
Bedroom 3: 11X14
Dining Room: 11X13
Kitchen: 11X13
Laundry: 6X14
Primary Bedroom: 15X16

Shown By
Get in Touch
Shown By
Contact an agent to learn more about
10907 Red Hawk Lane, Spring Grove, IL 60081.
Mortgage Calculator

Call or Click to get Pre-Approved!
563-441-1862
toll free 866-441-1862
Customize Your Rate
| Loan Type | 30 Year Fixed | FHA 30 Year Fixed | 15 Year Fixed |
| Purchase Price | $624,000 | $624,000 | $624,000 |
| Down Payment | $124,800 | $21,840 | $156,000 |
| Monthly Mortgage Amount | $3,074 | $3,723 | $3,886 |
| Taxes | $868 | $868 | $868 |
| Insurance | $100 | $100 | $100 |
| HOA/Dues/Fees | $0 | $0 | $0 |
| Monthly Mortage Insurance | $0 | $274 | $0 |
| Monthly Estimated Total | $4,124 | $5,047 | $4,936 |

Member Participants (and their affiliated licensees, if applicable) shall indicate on their websites that IDX information is provided exclusively for consumers’ personal non-commercial use, that it may not be used for any purpose other than to identify prospective properties consumers may be interested in purchasing, that the data is deemed reliable but is not guaranteed by MLS GRID, and that the use of the MLS GRID Data may be subject to an end user license agreement prescribed by the Member Participant’s applicable MLS if any and as amended from time to time. MLS GRID may, at its discretion, require use of other disclaimers as necessary to protect Member Participant, and/or their MLS from liability.
Based on information submitted to the MLS GRID. All data is obtained from various sources and may not have been verified by broker or MLS GRID. Supplied Open House Information is subject to change without notice. All information should be independently reviewed and verified for accuracy. Properties may or may not be listed by the office/agent presenting the information.
Privacy Policy / DMCA Notice / ADA Accessibility


This site is hosted, designed and copyright
© 1994 - 2026 by
Delta Media Group, Inc. -- Patent Pending --
Agent License Information: Licensed in IA