Amber Bruce

Description
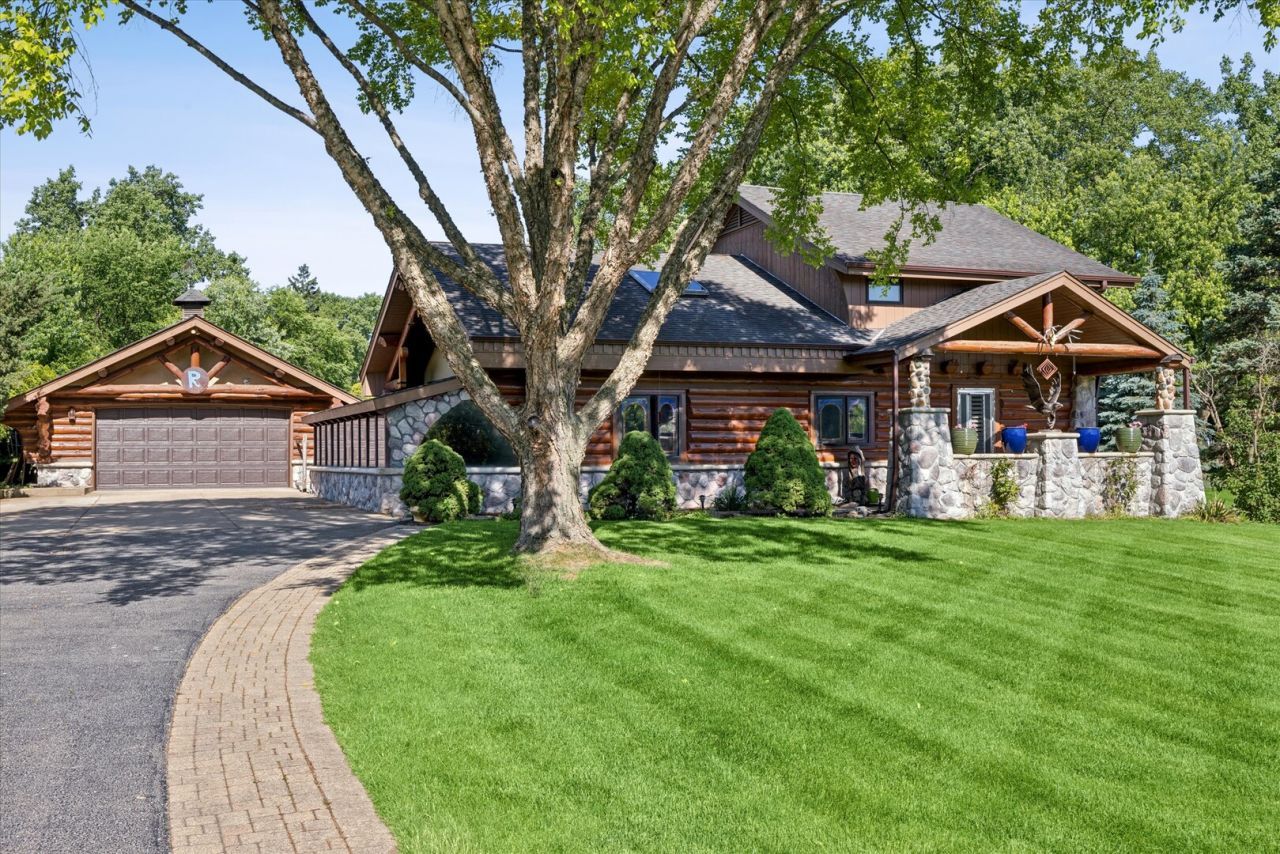
Unforgettable One of a Kind Lemont Genuine custom Log Cabin Home right here in Equestrian Estates in Lemont and No HOA! A Piece of the north woods right here in Equestrian Estates. Amazing Time and Detail have been put into this home. From the moment you step foot on the property, you will be amazed by the DETAIL and QUALITY WORKMANSHIP. Over 90,000 POUNDS OF WOOD LOGS were shipped from Northern Minnesota to create this home. Sitting on a .67 acre picturesque, private fully fenced lot. Welcoming 20' covered front porch has a ventless gas fireplace and two large built-in concrete storage areas with custom hand carved wooden doors. This open concept floor plan for easy entertaining and living. Impressive, dramatic vaulted ceilings with trusses and purlins and a spiral staircase to access the second floor and basement (See Floor Plan). Incredible custom wood work and details include a wooden hand carved bear face on an end cap and many windows adorned with stained glass accents. Approximately 2,300 sq. ft. of incredible finishes. This Home also Features a 1st Floor Bedroom and Full Bath with 2 more bedrooms and Full bath on 2nd floor. Check Out the sunroom with reflective low E glass energy efficient windows. The basement features a workshop and laundry with exterior access to the backyard. Welcoming foyer with a coat closet flows into the vaulted main living areas. Grand family room with dramatic vaulted ceilings, wood beams, skylight and a sliding Pella glass door to access the huge patio. Custom eat-in kitchen with recently refinished cabinetry (2021), a tiered island with seating for 2, all appliances, beautiful stained-glass windows, custom pot rack and a great sized eating area. Beautiful, multifunctional sunroom/office area with panoramic views. Comfortable master bedroom with dramatic vaulted ceilings, a private exterior balcony overlooks the beautiful backyard and a large closet. Second floor bath with a shower/6' Whirlpool tub combination, towel warmer and linen closet. Large bedroom 2 with vaulted ceilings and great closet space. Main floor bedroom includes hardwood floors and ample closet space. 4 zone hot water heat in the floors on all three levels will keep you comfortable. High velocity central air is still under warranty. Newer 50 year roof only 5 years old. Incredible outdoor living space with an impressive concrete patio that spans approximately the wide of the home (40 x 25). Detached, oversize side load 2 1/2 car garage has a workshop area with cabinets, a large bench and a door in the back for easy access to the yard. Custom Patio with bar for grilling and entertaining. FYI the exterior of home is log with cedar siding and stone. Home is on well and septic located in the Equestrian estates subdivision with no association fees. In Lemont's award winning school district and just minutes away from I-55 and I-355 with stores and shops and restaurants all around including The Forge Lemont's Outdoor Adventure Park and Metra Statio
Property Highlights
Property Type: Residential - Single Family
Total Living Area SF: 2,446
Garage Size: 3
Built in 1989
Elementary School: River Valley Elementary School
High School: Lemont Twp High School
Middle School: Old Quarry Middle School
Stone Exterior
One Fireplace
General Information
Bedrooms: 3
Bathrooms: 2
Sqft: 2,446
County: Cook
High School: Lemont Twp High School
Listed By:
Compass
773-482-1917
MRED MLS
MLS ID: 12668333
Room Information
Foyer: 8X5
Sun Room: 31X09
Bedroom 2: 19X8
Bedroom 3: 10X13
Dining Room: 09X12
Kitchen: 18X13
Laundry: 09X08
Living Room: 20X16
Primary Bedroom: 19X13

Shown By
Get in Touch
Shown By
Contact an agent to learn more about
11330 Dineff Road, Lemont, IL 60439.
Mortgage Calculator

Call or Click to get Pre-Approved!
563-441-1862
toll free 866-441-1862
Customize Your Rate
| Loan Type | 30 Year Fixed | FHA 30 Year Fixed | 15 Year Fixed |
| Purchase Price | $649,000 | $649,000 | $649,000 |
| Down Payment | $129,800 | $22,715 | $162,250 |
| Monthly Mortgage Amount | $3,155 | $3,872 | $4,010 |
| Taxes | $903 | $903 | $903 |
| Insurance | $100 | $100 | $100 |
| HOA/Dues/Fees | $0 | $0 | $0 |
| Monthly Mortage Insurance | $0 | $285 | $0 |
| Monthly Estimated Total | $4,247 | $5,249 | $5,102 |

Member Participants (and their affiliated licensees, if applicable) shall indicate on their websites that IDX information is provided exclusively for consumers’ personal non-commercial use, that it may not be used for any purpose other than to identify prospective properties consumers may be interested in purchasing, that the data is deemed reliable but is not guaranteed by MLS GRID, and that the use of the MLS GRID Data may be subject to an end user license agreement prescribed by the Member Participant’s applicable MLS if any and as amended from time to time. MLS GRID may, at its discretion, require use of other disclaimers as necessary to protect Member Participant, and/or their MLS from liability.
Based on information submitted to the MLS GRID. All data is obtained from various sources and may not have been verified by broker or MLS GRID. Supplied Open House Information is subject to change without notice. All information should be independently reviewed and verified for accuracy. Properties may or may not be listed by the office/agent presenting the information.
Privacy Policy / DMCA Notice / ADA Accessibility


This site is hosted, designed and copyright
© 1994 - 2026 by
Delta Media Group, Inc. -- Patent Pending --
Agent License Information: Licensed in IA