Amber Bruce

Open Houses
Sat, Jul 11th 11:00am - 2:00pm
Sun, Jul 12th 11:00am - 2:00pm
Description
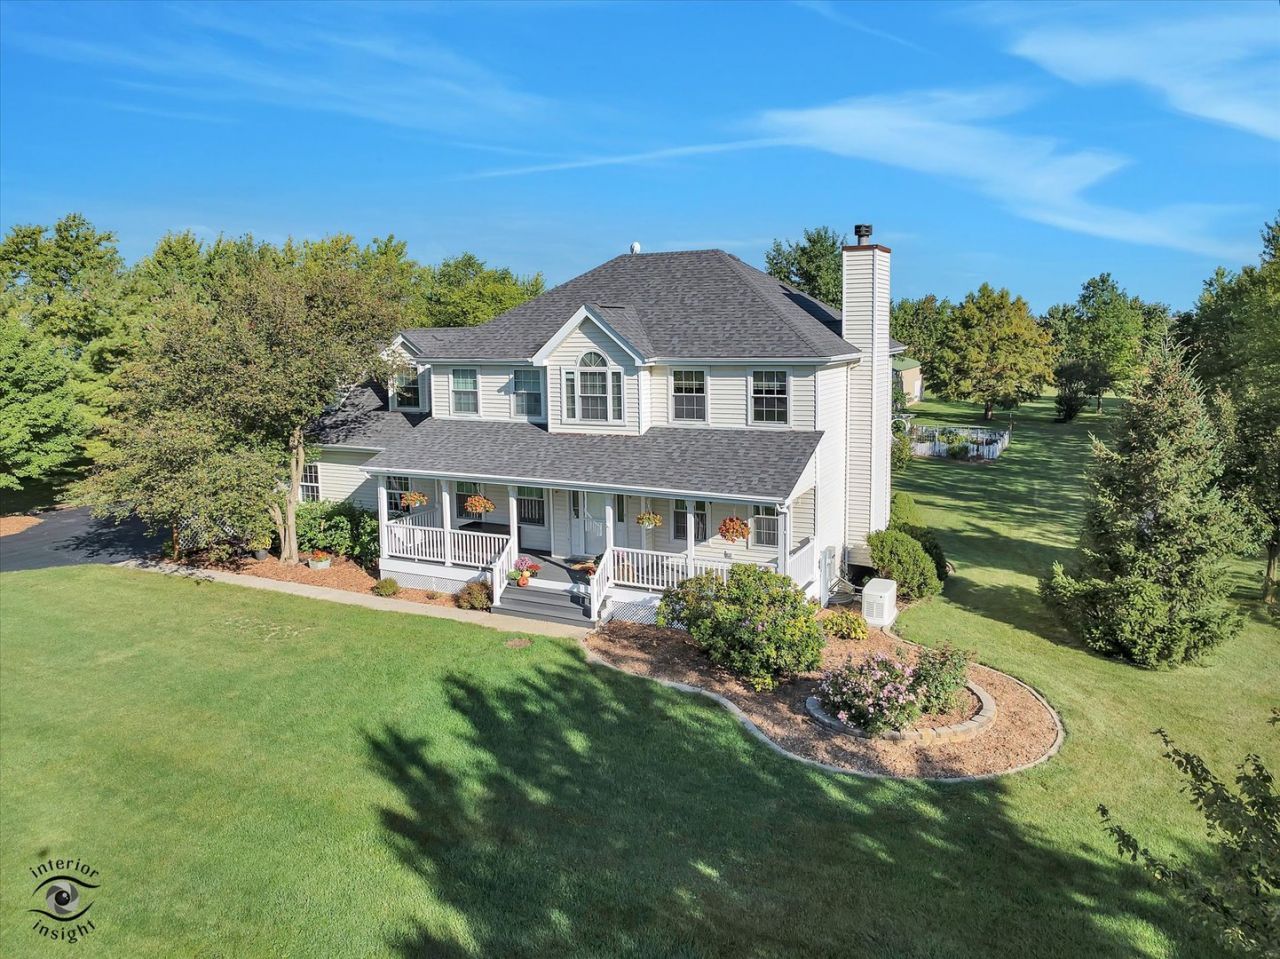
STUNNING 2-STORY HOME WITH MASSIVE POLE BARN & ULTIMATE UPGRADES! Welcome Home to this beautifully updated 5 Bedroom, 2.5 Bath home that perfectly blends modern living with everyday functionality. From the moment you arrive, the massive 36' x 7' maintenance-free composite front porch invites you to sit back and relax. The Heart of the Home, the Kitchen, is a chef's dream. Fully remodeled with premium finishes, weather your hosting or cooking a quite meal, you'll love the Stainless Steel Appliances, 6-Burner Stovetop, and Double Oven. Sleek Granite Countertops, a custom tile backsplash, and upgraded cabinetry and tile flooring! Just off the kitchen, the spacious family room serves as a cozy retreat featuring a charming fireplace, custom built-in shelves and benches. A versatile formal Dining Room offers the perfect flex space for a home office if needed. The second level is a private sanctuary, headlined by a generous Primary Suite complete with a Fully Remodeled Primary Bathroom and a walk-in closet with custom built-in shelves, drawers and clothing racks. Two additionally nicely sized bedrooms share the upper level, plus a Huge 4th Bedroom/Bonus Room/Work-out Room offers massive flexibility.. The partially finished Lookout Basement features a 5th Bedroom with Built in Shelving, two dedicated storage rooms, and a large additional side already finished with drywall and lighting - just add your choice of flooring! The Backyard features a massive 22' x 20' Composite Deck, perfect for entertaining and zero maintenance. For the Hobbyist, Mechanic, Carpenter, Business Owner, or Farmer, the property boasts an incredible 30' x 60 Pole Barn equipped with: Concrete Flooring, Bullet Heater, and dedicated 200-amp Electrical Service. For peace of mind, this home has been meticulously maintained with significant upgrades, ensuring worry-free living for years to come: 2026: Completely Remodeled Primary Bathroom & New Garage Doors, 2024: New Roof & Whole House 22 kW Generator, New Front Composite Porch, 2019: New High-Efficiency HVAC with Furnace Humidifier, 2015: New Vinyl Windows throughout the entire main and upper levels (with an add'l warranty transfer.) The home is also equipped with an iron filtration system and a dedicated drinking water filtration system. Make your appointment today to view your New Home!
Property Highlights
Property Type: Residential - Single Family
Total Living Area SF: 2,123
Lot Size: 2.74 acres
Garage Size: 3
Attached Garage
Built in 2001
Elementary School: Connor Shaw Center
High School: Peotone High School
Middle School: Peotone Junior High School
One Fireplace
General Information
Bedrooms: 5
Bathrooms: 3
Sqft: 2,123
County: Will
High School: Peotone High School
Listed By:
Village Realty, Inc.
708-478-1212
MRED MLS
MLS ID: 12663511
Room Information
Bedroom 5: 18X12
Bedroom 2: 13X13
Bedroom 3: 12X11
Bedroom 4: 15X24
Dining Room: 11X13
Family Room: 13X25
Kitchen: 13X21
Laundry: 6X10
Primary Bedroom: 17X13

Shown By
Get in Touch
Shown By
Contact an agent to learn more about
11460 W Bruns Road, Manhattan, IL 60442.
Mortgage Calculator

Call or Click to get Pre-Approved!
563-441-1862
toll free 866-441-1862
Customize Your Rate
| Loan Type | 30 Year Fixed | FHA 30 Year Fixed | 15 Year Fixed |
| Purchase Price | $799,900 | $799,900 | $799,900 |
| Down Payment | $159,980 | $27,997 | $199,975 |
| Monthly Mortgage Amount | $3,940 | $4,772 | $4,982 |
| Taxes | $1113 | $1113 | $1113 |
| Insurance | $100 | $100 | $100 |
| HOA/Dues/Fees | $0 | $0 | $0 |
| Monthly Mortage Insurance | $0 | $352 | $0 |
| Monthly Estimated Total | $5,286 | $6,470 | $6,328 |

Member Participants (and their affiliated licensees, if applicable) shall indicate on their websites that IDX information is provided exclusively for consumers’ personal non-commercial use, that it may not be used for any purpose other than to identify prospective properties consumers may be interested in purchasing, that the data is deemed reliable but is not guaranteed by MLS GRID, and that the use of the MLS GRID Data may be subject to an end user license agreement prescribed by the Member Participant’s applicable MLS if any and as amended from time to time. MLS GRID may, at its discretion, require use of other disclaimers as necessary to protect Member Participant, and/or their MLS from liability.
Based on information submitted to the MLS GRID. All data is obtained from various sources and may not have been verified by broker or MLS GRID. Supplied Open House Information is subject to change without notice. All information should be independently reviewed and verified for accuracy. Properties may or may not be listed by the office/agent presenting the information.
Privacy Policy / DMCA Notice / ADA Accessibility


This site is hosted, designed and copyright
© 1994 - 2026 by
Delta Media Group, Inc. -- Patent Pending --
Agent License Information: Licensed in IA