Amber Bruce

Description
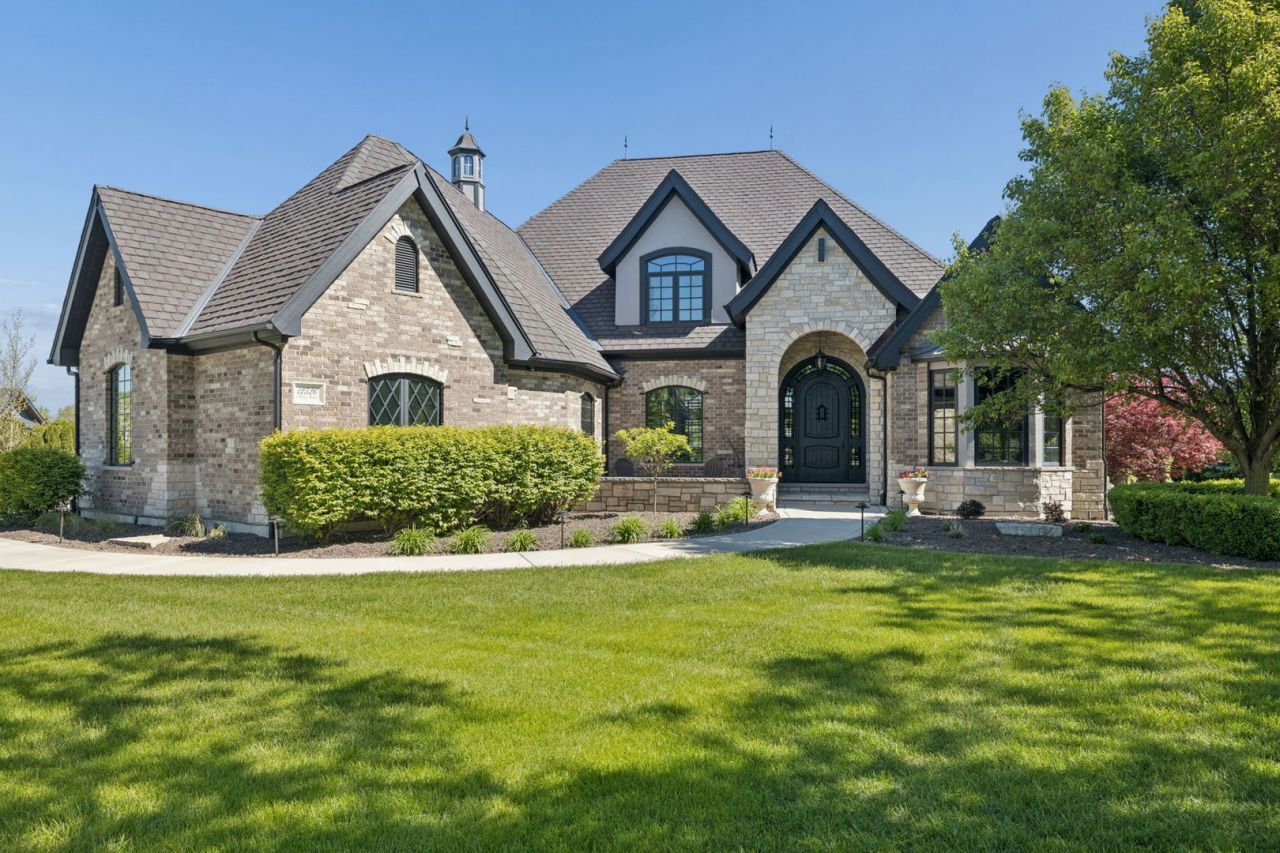
Welcome to Foxborough Estates, one of Mokena's most prestigious luxury communities. This remarkable residence was completely reimagined in 2023 and showcases refined design, exceptional craftsmanship, and striking curb appeal. Step inside the grand foyer and experience a breathtaking open-concept layout filled with natural light and thoughtfully designed living spaces. Imported wood flooring reclaimed from a 100-year-old historic building in France adds warmth and timeless character. The impressive family room features soaring cathedral ceilings accented by custom decorative wood trusses, a limestone fireplace, elegant architectural pillars, and designer lighting from Restoration Hardware. The chef's kitchen is both functional and stunning, anchored by a 9-foot island with seating for four, professional-grade appliances, a walk-in pantry, and beautifully curated finishes throughout. The main-floor primary suite delivers a true spa-like retreat with a custom rain shower, soaking tub, heated floors, and elevated finishes. A generously sized walk-in closet completes the space. Three additional bedrooms are located on the main level, including a well-appointed Jack and Jill suite. The second level offers a private in-law suite featuring heated bathroom floors, along with an oversized loft that provides flexible living space and a bonus room. The fully finished basement expands the home's versatility with heated floors and includes a full bathroom, kitchenette, office, recreation area, sitting room, and fireplace. Step outside to your private outdoor retreat. Overlooking the pool and beautifully manicured grounds, the 400-square-foot maintenance-free deck provides the perfect setting for relaxing, cooking, and entertaining. The heated in-ground pool, completed in 2024, features a lounging shelf with two bubblers, a waterfall feature, and a slide. Additional outdoor amenities include a poolside gas fire pit and pergola lounge area, all thoughtfully arranged within a fully fenced backyard designed for recreation and entertaining. Professionally installed landscaping, a 16-zone irrigation system, lighting, and an exterior sound system further elevate the outdoor experience, all surrounded by mature, premium landscaping that enhances the home's sense of privacy. The residence also reflects meticulous attention to mechanical quality and upgrades, including a two-zone HVAC system installed in 2023, a 50-year roof, an epoxied three-car garage with heated floors, and a new driveway and walking paths completed in 2023. The laundry room is equipped with two washers and two dryers for added convenience. Modern technology integrates seamlessly throughout the home, featuring a whole-home interior sound system, integrated PTZ security cameras, SmartQ garage system, central vacuum, and a professional-grade whole-house water filtration system installed in 2026. Perfectly positioned in a quiet cul-de-sac with no through traffic, the home offers both privacy and conven
Property Highlights
Property Type: Residential - Single Family
Total Living Area SF: 7,200
Garage Size: 3
Attached Garage
Heated Garage
Built in 2007
School District: District 210
Cul-De-Sac Lot
Brick Exterior
Stone Exterior
Two Fireplaces
General Information
Bedrooms: 5
Bathrooms: 5
Sqft: 7,200
County: Will
Subdivision: Foxborough Estates
Listed By:
@properties Christie's International Real Estate
708-971-0060
MRED MLS
MLS ID: 12686563
Room Information
Foyer: 16X12
Bedroom 5: 12X14
Deck: 26X17
Office: 14X11
Eating Area: 13X15
Loft: 18X27
Recreation Room: 30X42
Sitting Room: 26X30
Mud Room: 6X8
Pantry: 3X3
Bedroom 2: 13X13
Bedroom 3: 13X13
Bedroom 4: 14X11
Dining Room: 14X13
Family Room: 17X23
Kitchen: 29X14
Laundry: 10X7
Primary Bedroom: 22X16

Shown By
Get in Touch
Shown By
Contact an agent to learn more about
12526 Surrey Court, Mokena, IL 60448.
Mortgage Calculator

Call or Click to get Pre-Approved!
563-441-1862
toll free 866-441-1862
Customize Your Rate
| Loan Type | FHA 30 Year Fixed | VA 30 year fixed | 30 yr Jumbo |
| Purchase Price | $1,599,000 | $1,599,000 | $1,599,000 |
| Down Payment | $55,965 | $0 | $319,800 |
| Monthly Mortgage Amount | $9,540 | $10,057 | $7,981 |
| Taxes | $2225 | $2225 | $2225 |
| Insurance | $100 | $100 | $100 |
| HOA/Dues/Fees | $0 | $0 | $0 |
| Monthly Mortage Insurance | $959 | $0 | $0 |
| Monthly Estimated Total | $13,190 | $12,748 | $10,672 |

Member Participants (and their affiliated licensees, if applicable) shall indicate on their websites that IDX information is provided exclusively for consumers’ personal non-commercial use, that it may not be used for any purpose other than to identify prospective properties consumers may be interested in purchasing, that the data is deemed reliable but is not guaranteed by MLS GRID, and that the use of the MLS GRID Data may be subject to an end user license agreement prescribed by the Member Participant’s applicable MLS if any and as amended from time to time. MLS GRID may, at its discretion, require use of other disclaimers as necessary to protect Member Participant, and/or their MLS from liability.
Based on information submitted to the MLS GRID. All data is obtained from various sources and may not have been verified by broker or MLS GRID. Supplied Open House Information is subject to change without notice. All information should be independently reviewed and verified for accuracy. Properties may or may not be listed by the office/agent presenting the information.
Privacy Policy / DMCA Notice / ADA Accessibility


This site is hosted, designed and copyright
© 1994 - 2026 by
Delta Media Group, Inc. -- Patent Pending --
Agent License Information: Licensed in IA