Amber Bruce

Description
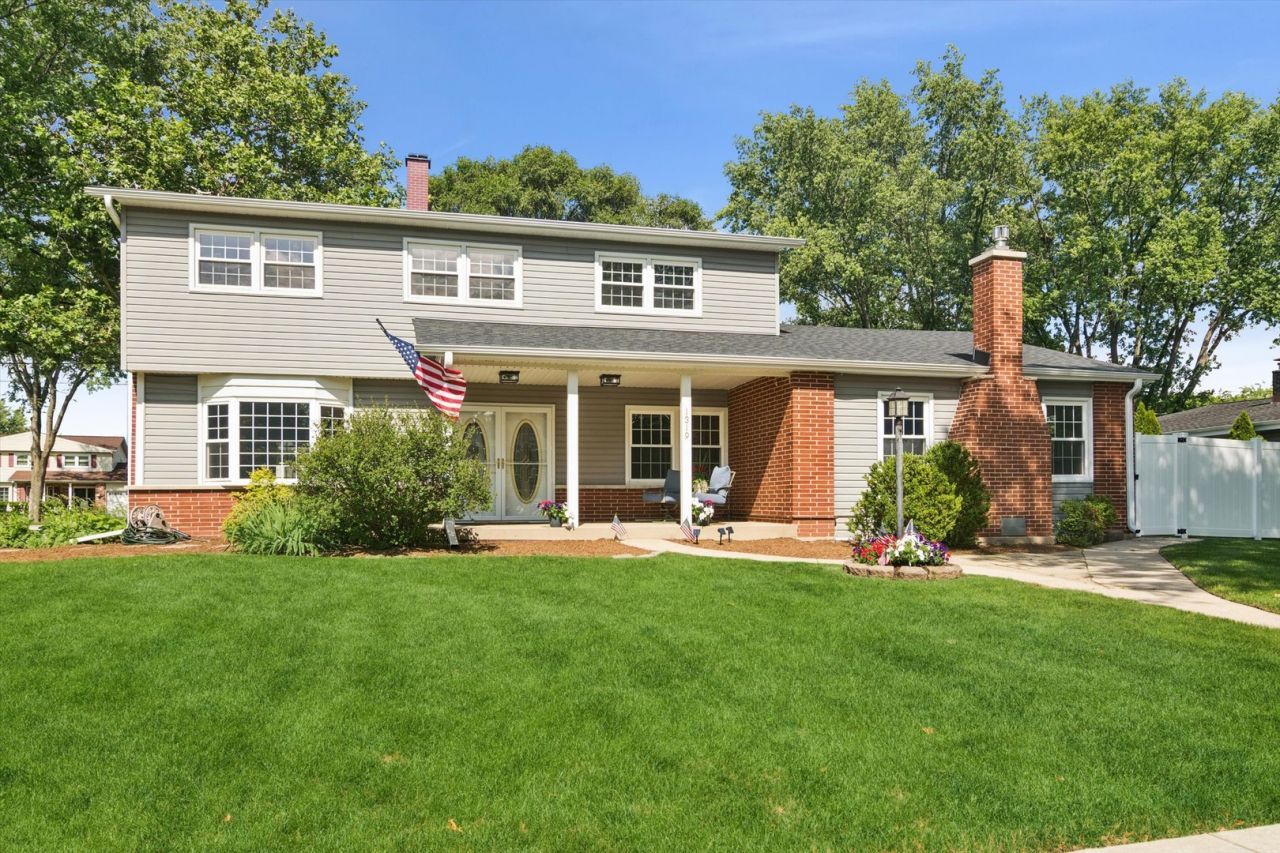
Welcome to 1319 N. Columbine. Bright, Spacious, and Move-In Ready in one of Mount Prospect's Most Desirable Neighborhoods. This gorgeous 4-bedroom, 2.1-bath home combines generous living space, thoughtful updates, and an unbeatable location within walking distance to Indian Grove Elementary School. From the welcoming front porch to the beautifully refreshed interior, this home has been enhanced from top to bottom. Freshly painted inside, with new carpeting, updated lighting throughout, and hardwood floors in the kitchen...it will not disappoint. Abundant natural light pours through the home's double-hung replaced windows on the Western front and backyard Eastern exposures. The main level offers the perfect combination of OPEN CONCEPT and private living space to meet all your family needs with large separate living and dining room, massive flex space off the back entrance, a spacious kitchen featuring Stainless Steel Refrigerator, Cooktop, Wall Oven, extensive cabinetry, and abundant counter space. Dishwasher is NEW. Garden window too, overlooking the beautiful back yard. Open to the oversized family room, this great room creates the perfect gathering space for everyday living and entertaining complete with a gas insert fireplace. Upstairs, the spacious primary suite features a walk-in closet, new vanity, doors and fixtures with a convenient 2nd Floor Laundry Room. Three additional generously sized bedrooms and even more closet space with California Closet systems. A spacious hall bath includes a new vanity and fixtures with beautiful floor and tub surround tilework. Additional highlights include DUCT CLEANING 2026, ROOF 2024 , HWH 2021, FENCE 2021, SUMP PUMP replaced 2021, HVAC 2017. All this and a partial unfinished basement ready for future expansion, three concrete-floored crawl spaces for exceptional storage, a newer white vinyl fenced private backyard with mature trees that have all been recently trimmed. The oversized detached garage, built in 1986, offers additional storage and flexibility. Whether you need extra workspace, hobby room, or an artist's loft, the possibilities are endless. Ideally located near Mount Prospect's Randhurst Village, shopping, Metra station, Weiss Community Center Pools and Parks, with award-winning schools completing the package. This is the FULL PACKAGE, meticulously well maintained home with great space, light, storage, and close-to-everything location that doesn't come along often. Original Owners took amazing care of this home. Estate Sale being sold AS-IS. Don't wait!
Property Highlights
Property Type: Residential - Single Family
Total Living Area SF: 2,804
Garage Size: 2
Built in 1965
Elementary School: Indian Grove Elementary School
High School: John Hersey High School
Middle School: River Trails Middle School
Brick Exterior
One Fireplace
General Information
Bedrooms: 4
Bathrooms: 3
Sqft: 2,804
County: Cook
High School: John Hersey High School
Listed By:
Coldwell Banker Realty
847-222-5000
MRED MLS
MLS ID: 12691721
Room Information
Den: 19X12
Foyer: 12X10
Walk In Closet: 6X5
Storage: 22X22
Bedroom 2: 16X10
Bedroom 3: 11X10
Bedroom 4: 12X10
Dining Room: 12X11
Family Room: 21X18
Kitchen: 15X12
Laundry: 6X5
Living Room: 23X13
Primary Bedroom: 19X11

Shown By
Get in Touch
Shown By
Contact an agent to learn more about
1319 N Columbine Drive, Mount Prospect, IL 60056.
Mortgage Calculator

Call or Click to get Pre-Approved!
563-441-1862
toll free 866-441-1862
Customize Your Rate
| Loan Type | 30 Year Fixed | FHA 30 Year Fixed | 15 Year Fixed |
| Purchase Price | $630,000 | $630,000 | $630,000 |
| Down Payment | $126,000 | $22,050 | $157,500 |
| Monthly Mortgage Amount | $3,062 | $3,759 | $3,892 |
| Taxes | $877 | $877 | $877 |
| Insurance | $100 | $100 | $100 |
| HOA/Dues/Fees | $0 | $0 | $0 |
| Monthly Mortage Insurance | $0 | $277 | $0 |
| Monthly Estimated Total | $4,123 | $5,097 | $4,953 |

Member Participants (and their affiliated licensees, if applicable) shall indicate on their websites that IDX information is provided exclusively for consumers’ personal non-commercial use, that it may not be used for any purpose other than to identify prospective properties consumers may be interested in purchasing, that the data is deemed reliable but is not guaranteed by MLS GRID, and that the use of the MLS GRID Data may be subject to an end user license agreement prescribed by the Member Participant’s applicable MLS if any and as amended from time to time. MLS GRID may, at its discretion, require use of other disclaimers as necessary to protect Member Participant, and/or their MLS from liability.
Based on information submitted to the MLS GRID. All data is obtained from various sources and may not have been verified by broker or MLS GRID. Supplied Open House Information is subject to change without notice. All information should be independently reviewed and verified for accuracy. Properties may or may not be listed by the office/agent presenting the information.
Privacy Policy / DMCA Notice / ADA Accessibility


This site is hosted, designed and copyright
© 1994 - 2026 by
Delta Media Group, Inc. -- Patent Pending --
Agent License Information: Licensed in IA