Amber Bruce

Description
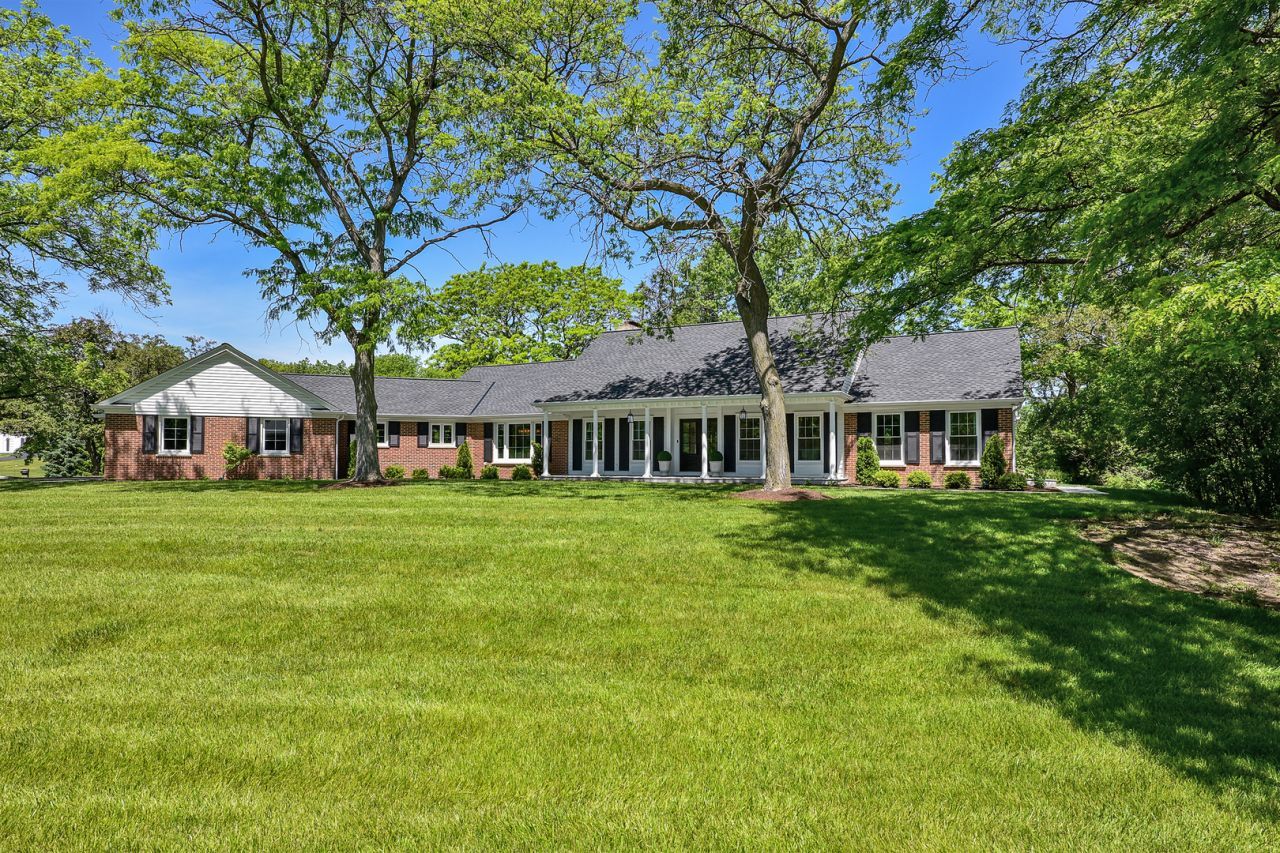
Exceptionally curated with luxurious, hand-selected finishes and meticulous attention to detail throughout, this interior designer's personal residence represents a remarkable level of quality and craftsmanship rarely found. Every space has been thoughtfully reimagined, creating a truly exceptional home where timeless design and superior execution converge. Extensive custom cabinetry enhances the kitchen, dining room, mudroom/laundry room, powder room, foyer closets, and all bathrooms, delivering both beauty and functionality at every turn. At the heart of the home, the stunning chef's kitchen showcases elegant Arabescato marble countertops, a custom marble range hood, premium Brizo fixtures, and a convenient pot filler, creating a space as impressive as it is practical. Rich 6.5-inch-wide white oak engineered flooring flows throughout the main level and second-floor hallway, lending warmth and sophistication to the home's refined interiors. The inviting family room is anchored by a custom limestone-surround wood-burning fireplace, while the grand foyer makes an unforgettable first impression with classic checkered marble flooring and a staircase enhanced by recessed LED accent lighting. The formal living room beautifully honors the home's heritage, featuring an original marble gas fireplace with its preserved wood mantel and surround, thoughtfully retained to celebrate the property's historic character. Equally impressive, the designer powder room serves as a true showpiece with a natural stone vanity featuring an integrated sink, designer woven wallpaper, and carefully curated finishes. Truthfully, all bathrooms are as artfully designed as this one. The main-level primary suite is a luxurious private retreat, highlighted by a spa-inspired bath featuring a curb-less shower, dual-sink vanity, and freestanding soaking tub. Throughout the home, every finish, fixture, and design element has been selected with intention, resulting in a residence that effortlessly blends luxury, comfort, and enduring style.
Property Highlights
Property Type: Residential - Single Family
Total Living Area SF: 3,700
Lot Size: 1.41 acres
Garage Size: 3
Attached Garage
Built in 1970
Elementary School: Marion Jordan Elementary School
High School: Wm Fremd High School
Middle School: Thomas Jefferson Middle School
Brick Exterior
Two Fireplaces
General Information
Bedrooms: 5
Bathrooms: 5
Sqft: 3,700
County: Cook
High School: Wm Fremd High School
Subdivision: Mcintosh
Listed By:
Century 21 Circle
847-963-0400
MRED MLS
MLS ID: 12666851
Room Information
Bedroom 5: 15X11
Recreation Room: 31X22
Storage: 22X19
Storage: 19X16
Bedroom 2: 14X12
Bedroom 3: 13X12
Bedroom 4: 19X12
Dining Room: 16X11
Family Room: 24X14
Kitchen: 18X13
Laundry: 15X08
Living Room: 22X16
Primary Bedroom: 18X16

Shown By
Get in Touch
Shown By
Contact an agent to learn more about
132 Halkirk Circle, Inverness, IL 60067.
Mortgage Calculator

Call or Click to get Pre-Approved!
563-441-1862
toll free 866-441-1862
Customize Your Rate
| Loan Type | FHA 30 Year Fixed | VA 30 year fixed | 30 yr Jumbo |
| Purchase Price | $1,295,000 | $1,295,000 | $1,295,000 |
| Down Payment | $45,325 | $0 | $259,000 |
| Monthly Mortgage Amount | $7,726 | $8,145 | $6,463 |
| Taxes | $1802 | $1802 | $1802 |
| Insurance | $100 | $100 | $100 |
| HOA/Dues/Fees | $0 | $0 | $0 |
| Monthly Mortage Insurance | $777 | $0 | $0 |
| Monthly Estimated Total | $10,683 | $10,325 | $8,643 |

Member Participants (and their affiliated licensees, if applicable) shall indicate on their websites that IDX information is provided exclusively for consumers’ personal non-commercial use, that it may not be used for any purpose other than to identify prospective properties consumers may be interested in purchasing, that the data is deemed reliable but is not guaranteed by MLS GRID, and that the use of the MLS GRID Data may be subject to an end user license agreement prescribed by the Member Participant’s applicable MLS if any and as amended from time to time. MLS GRID may, at its discretion, require use of other disclaimers as necessary to protect Member Participant, and/or their MLS from liability.
Based on information submitted to the MLS GRID. All data is obtained from various sources and may not have been verified by broker or MLS GRID. Supplied Open House Information is subject to change without notice. All information should be independently reviewed and verified for accuracy. Properties may or may not be listed by the office/agent presenting the information.
Privacy Policy / DMCA Notice / ADA Accessibility


This site is hosted, designed and copyright
© 1994 - 2026 by
Delta Media Group, Inc. -- Patent Pending --
Agent License Information: Licensed in IA