Amber Bruce

Description
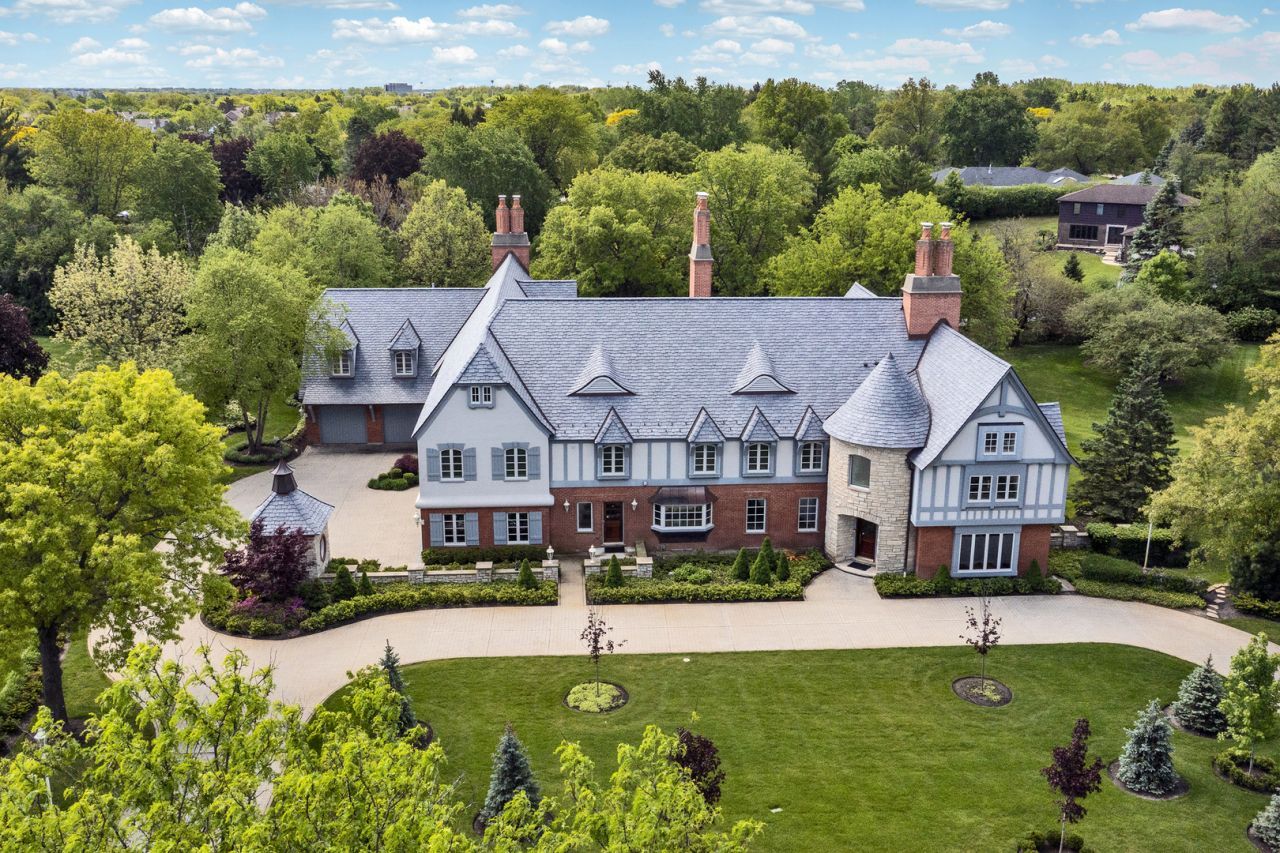
Few properties achieve this level of architectural significance, commanding presence, and extraordinary scale. This magnificent estate stands among the area's finest offerings, showcasing timeless design, impeccable craftsmanship, and an unmistakable sense of grandeur from the moment you arrive. Every detail has been thoughtfully curated to create a residence of rare distinction. At the heart of the home is the breathtaking Grand Hall, an awe-inspiring space encompassing more than 1,000 square feet beneath soaring 27-foot vaulted ceilings accented by dramatic beamed trusses and an impressive stone fireplace centerpiece. Adjacent to the Grand Hall is a spectacular two-story bar and lounge area with exquisite millwork, seamlessly connected to the game room designed for entertaining. Also, the expansive family room, where a striking limestone fireplace and soaring 22-foot ceiling creates a warm yet dramatic gathering space. Both rooms flow effortlessly to the extraordinary 40x25 terrace overlooking a mesmerizing water feature and professionally landscaped grounds. The scale and setting are truly remarkable, equally suited for intimate evenings or unforgettable large-scale events. Refined living continues with a richly appointed executive study and adjoining library, both enhanced by custom built-ins, intricate wood finishes, and fireplace that evokes timeless sophistication. A more secluded living room offers an elegant retreat with fireplace and direct access to the expansive screened porch. The gourmet island kitchen was designed without compromise, featuring luxury appliances by Viking, Sub-Zero, and Gaggenau, along with an oversized eating area perfectly suited for everyday living. The primary suite rivals the finest luxury resorts, offering over 1,000 square feet of private retreat space, a spa-inspired bath, and multiple custom closets. Four additional bedrooms each showcase their own unique character and comfort. An extensive list of premium features further elevates the home, including a DaVinci roof in 2025, 10-foot poured foundation basement with exterior access, two separate garages one thoughtfully designed as the ultimate collector's space, extraordinary professional landscaping that enhances the estate-like setting, and more. Meticulously maintained and reflecting an extraordinary level of pride in ownership, this is more than a home, it is a legacy property of remarkable stature and timeless elegance.
Property Highlights
Property Type: Residential - Single Family
Total Living Area SF: 8,602
Lot Size: 1.20 acres
Garage Size: 5
Attached Garage
Heated Garage
Built in 1979
Elementary School: Marion Jordan Elementary School
High School: Wm Fremd High School
Middle School: Thomas Jefferson Middle School
Security System
Cul-De-Sac Lot
Brick Exterior
Four Fireplaces
General Information
Bedrooms: 5
Bathrooms: 5
Sqft: 8,602
County: Cook
High School: Wm Fremd High School
Subdivision: Mcintosh
Listed By:
Century 21 Circle
847-963-0400
MRED MLS
MLS ID: 12653120
Room Information
Bedroom 5: 14X13
Great Room: 45X23
Study: 17X12
Library: 15X13
Screened Porch: 20X15
Sitting Room: 21X18
Loft: 18X13
Eating Area: 20X12
Bar/Entertainment: 17X16
Game Room: 21X13
Bedroom 2: 17X13
Bedroom 3: 17X12
Bedroom 4: 20X11
Dining Room: 17X14
Family Room: 19X18
Kitchen: 17X16
Laundry: 12X07
Living Room: 23X16
Primary Bedroom: 21X16

Shown By
Get in Touch
Shown By
Contact an agent to learn more about
1661 Balmoral Lane, Inverness, IL 60067.
Mortgage Calculator

Call or Click to get Pre-Approved!
563-441-1862
toll free 866-441-1862
Customize Your Rate
| Loan Type | FHA 30 Year Fixed | VA 30 year fixed | 30 yr Jumbo |
| Purchase Price | $2,199,000 | $2,199,000 | $2,199,000 |
| Down Payment | $76,965 | $0 | $439,800 |
| Monthly Mortgage Amount | $13,119 | $13,831 | $10,975 |
| Taxes | $3060 | $3060 | $3060 |
| Insurance | $100 | $100 | $100 |
| HOA/Dues/Fees | $0 | $0 | $0 |
| Monthly Mortage Insurance | $1,319 | $0 | $0 |
| Monthly Estimated Total | $18,139 | $17,532 | $14,676 |

Member Participants (and their affiliated licensees, if applicable) shall indicate on their websites that IDX information is provided exclusively for consumers’ personal non-commercial use, that it may not be used for any purpose other than to identify prospective properties consumers may be interested in purchasing, that the data is deemed reliable but is not guaranteed by MLS GRID, and that the use of the MLS GRID Data may be subject to an end user license agreement prescribed by the Member Participant’s applicable MLS if any and as amended from time to time. MLS GRID may, at its discretion, require use of other disclaimers as necessary to protect Member Participant, and/or their MLS from liability.
Based on information submitted to the MLS GRID. All data is obtained from various sources and may not have been verified by broker or MLS GRID. Supplied Open House Information is subject to change without notice. All information should be independently reviewed and verified for accuracy. Properties may or may not be listed by the office/agent presenting the information.
Privacy Policy / DMCA Notice / ADA Accessibility


This site is hosted, designed and copyright
© 1994 - 2026 by
Delta Media Group, Inc. -- Patent Pending --
Agent License Information: Licensed in IA