Amber Bruce

Description
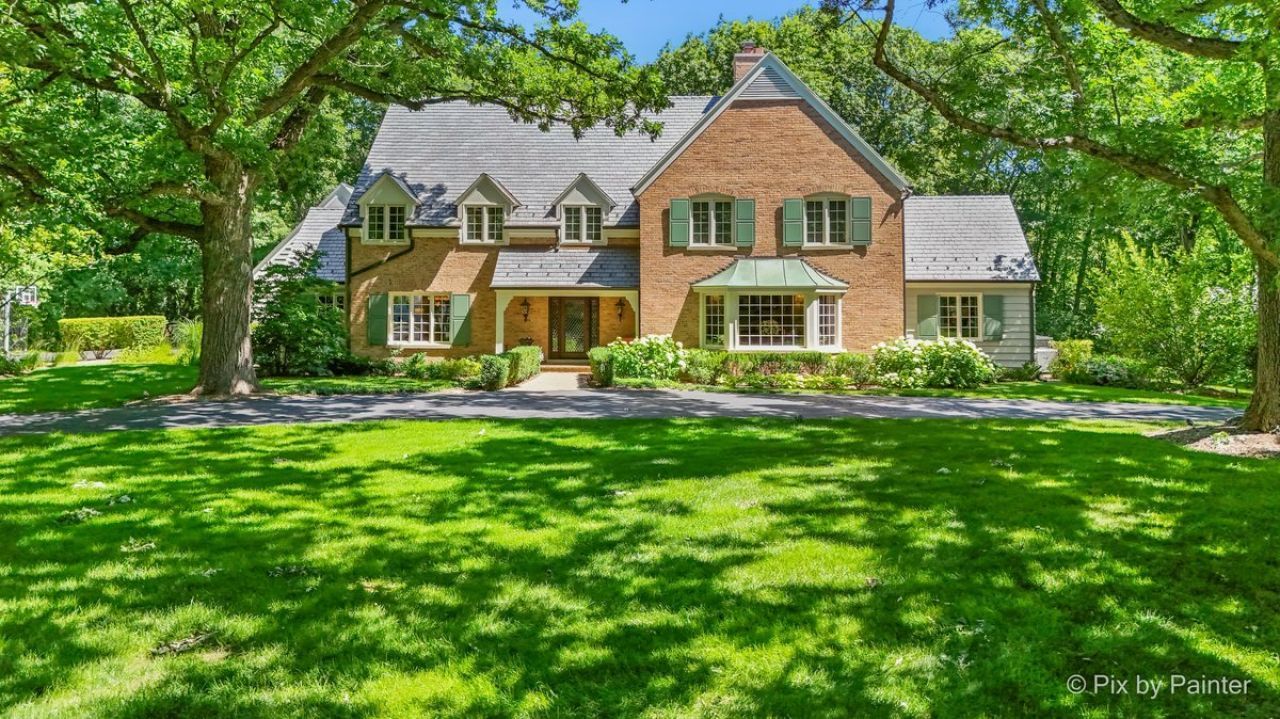
Absolutely Stunning French Country Home on 1.25 acres within the prestigious MacIntosh of Inverness. 1986 Camphill Circle presents refined living, where architectural elegance, natural beauty, and exceptional privacy converge on The Best Lot in the neighborhood! Surrounded by towering trees and professionally landscaped grounds, this distinguished residence offers a lifestyle defined by sophistication and comfort! neighborhood! The impressive circle drive makes it perfect for entertaining! From its impressive curb appeal to its thoughtfully designed interiors, every aspect of the home reflects a commitment to quality and craftsmanship. Sun-drenched living spaces create an atmosphere that is both grand and inviting. Expansive NEW Marvin Windows capture tranquil views of the surrounding landscape, while generously proportioned rooms provide the perfect backdrop for elegant entertaining and everyday Luxury. The Roof is NEW! Extraordinary DaVinci slate shingles with icebreakers enhance not only the look, but the sustainability! Also added with the roof are oversized gutters with Leaf Filter Gutter Guards. The focal point of this home is the Grand Family room! It is surrounded with wonderful natural light and panoramic views of the backyard! It hosts an inviting built-in bar with cabinets, wine fridge, and a warm fireplace! One of 3 in the house! The Gourmet kitchen is an Abruzzo custom design featuring French Wood Mode Cabinetry, 4 ovens, a 42 Wolf Range with 6 burners, and Subzero refrigerators and freezers! Enhanced with granite counters, a wonderful island with a prep sink, pot filler on the stove, and additional cabinets and pantry in the laundry room! The Primary Suite is stunning! It has vaulted ceilings with wood beams, bright morning sunshine, and an ensuite bath that hosts a whirlpool tub, European shower, double Vanity, heated towel bars, and even room for a massage table or workout equipment! The Primary closet is a stunner! Having a second laundry room on the second level is a wonderful addition to functionality! Three other spacious bedrooms and 2 more full baths complete the 2nd floor! There is also a built-in staircase to a 3rd floor that can easily be finished as an art/yoga studio/playroom! The first floor hosts a magnificent office with built in bookcases that could be your 5th bedroom! There is a half bath directly across from it that can be made into a full bath. The lower level is a fully finished basement with all upgraded mechanicals, plenty of storage, and a pool table that stays with the home! The oversized 3 car garage is gas heated and has a large attic overhead for more storage. The outdoor setting is equally captivating-a private sanctuary where lush greenery and mature landscaping create an atmosphere of serenity and exclusivity. Here, mornings begin with peaceful views and evenings are spent enjoying spectacular sunsets, al fresco dining, and the quiet luxury of a truly remarkable setting. The large outdoor paver bric
Property Highlights
Property Type: Residential - Single Family
Total Living Area SF: 4,905
Lot Size: 1.26 acres
Garage Size: 3
Attached Garage
Built in 1969
Elementary School: Marion Jordan Elementary School
High School: Wm Fremd High School
Middle School: Walter R Sundling Middle School
Wooded Lot
Brick Exterior
Three Fireplaces
General Information
Bedrooms: 5
Bathrooms: 5
Sqft: 4,905
County: Cook
High School: Wm Fremd High School
Listed By:
Keller Williams Success Realty
847-381-9500
MRED MLS
MLS ID: 12684999
Room Information
Bedroom 5: 15X17
Breakfast Room: 10X16
Foyer: 20X15
Walk In Closet: 11X14
Walk In Closet: 14X9
Attic: 20X45
Recreation Room: 51X22
Second Laundry: 7X7
Attic: 13X20
Storage: 23X23
Bedroom 2: 13X15
Bedroom 3: 12X15
Bedroom 4: 11X17
Dining Room: 16X15
Family Room: 26X22
Kitchen: 18X16
Laundry: 17X18
Living Room: 23X22
Primary Bedroom: 21X16

Shown By
Get in Touch
Shown By
Contact an agent to learn more about
1986 Camphill Circle, Inverness, IL 60067.
Mortgage Calculator

Call or Click to get Pre-Approved!
563-441-1862
toll free 866-441-1862
Customize Your Rate
| Loan Type | FHA 30 Year Fixed | VA 30 year fixed | 30 yr Jumbo |
| Purchase Price | $1,550,000 | $1,550,000 | $1,550,000 |
| Down Payment | $54,250 | $0 | $310,000 |
| Monthly Mortgage Amount | $9,247 | $9,749 | $7,736 |
| Taxes | $2157 | $2157 | $2157 |
| Insurance | $100 | $100 | $100 |
| HOA/Dues/Fees | $0 | $0 | $0 |
| Monthly Mortage Insurance | $930 | $0 | $0 |
| Monthly Estimated Total | $12,786 | $12,358 | $10,345 |

Member Participants (and their affiliated licensees, if applicable) shall indicate on their websites that IDX information is provided exclusively for consumers’ personal non-commercial use, that it may not be used for any purpose other than to identify prospective properties consumers may be interested in purchasing, that the data is deemed reliable but is not guaranteed by MLS GRID, and that the use of the MLS GRID Data may be subject to an end user license agreement prescribed by the Member Participant’s applicable MLS if any and as amended from time to time. MLS GRID may, at its discretion, require use of other disclaimers as necessary to protect Member Participant, and/or their MLS from liability.
Based on information submitted to the MLS GRID. All data is obtained from various sources and may not have been verified by broker or MLS GRID. Supplied Open House Information is subject to change without notice. All information should be independently reviewed and verified for accuracy. Properties may or may not be listed by the office/agent presenting the information.
Privacy Policy / DMCA Notice / ADA Accessibility


This site is hosted, designed and copyright
© 1994 - 2026 by
Delta Media Group, Inc. -- Patent Pending --
Agent License Information: Licensed in IA