Amber Bruce

Description
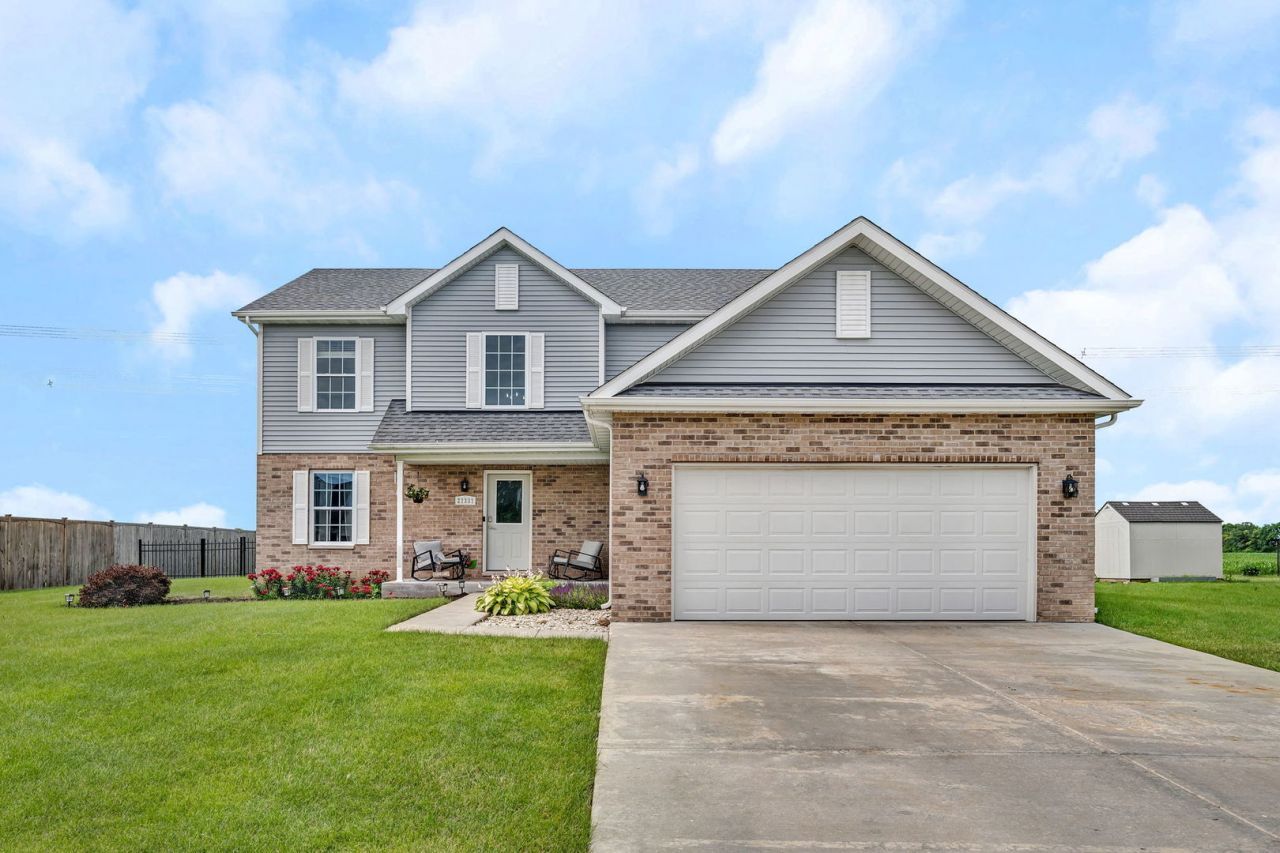
Imagine ending every day on your brick paver patio with nothing behind you but peaceful farmland views instead of another row of houses. If privacy has become one of your must-haves, this Woods of Aux Sable home deserves a closer look. Offering FIVE BEDROOMS, 2.5 baths, over 2,300 square feet plus a partially finished basement, this home was designed with flexibility in mind. Whether you need space for a growing family, a dedicated home office, guests, hobbies, or entertaining, you'll find room for it all here. The impressive two-story foyer welcomes you with abundant natural light and an open staircase that creates a striking first impression. The main level offers a PRIVATE OFFICE, formal DINING ROOM, separate living room, spacious family room, and a beautifully updated kitchen featuring granite countertops, stainless steel appliances, rich cabinetry, tile backsplash, a large pantry, coffee or wine bar, and generous workspace. The adjoining breakfast area overlooks the backyard and open countryside beyond. Upstairs, you'll find four spacious bedrooms, including a vaulted primary suite with a walk-in closet and private bath. The partially finished basement adds even more versatility with a fifth bedroom and additional space perfect for a recreation room, workout area, playroom, or media room. Step outside and enjoy one of this home's best features-a fully fenced backyard with a huge brick paver patio and uninterrupted views across open farmland. It's a setting that's becoming increasingly difficult to find in today's neighborhoods. Additional highlights include a heated two-car garage, storage shed, no HOA fees, no SSA, and highly regarded Channahon and Minooka schools. If you've been searching for a home that offers more privacy, more flexibility, and a backyard you'll actually want to spend time in, this one is worth experiencing in person.
Property Highlights
Property Type: Residential - Single Family
Total Living Area SF: 2,298
Garage Size: 2
Attached Garage
Built in 2019
Elementary School: Aux Sable Elementary School
High School: Minooka Community High School
Middle School: Minooka Junior High School
Brick Exterior
General Information
Bedrooms: 5
Bathrooms: 3
Sqft: 2,298
County: Grundy
High School: Minooka Community High School
Subdivision: Woods of Aux Sable
Listed By:
Keller Williams Infinity
815-267-1158
MRED MLS
MLS ID: 12685863
Room Information
Office: 10X11
Bedroom 5: 15X10
Bedroom 2: 12X10
Bedroom 3: 10X10
Bedroom 4: 10X12
Dining Room: 13X10
Family Room: 17X15
Kitchen: 17X14
Laundry: 6X5
Living Room: 16X15
Primary Bedroom: 16X15

Shown By
Get in Touch
Shown By
Contact an agent to learn more about
27337 W Deer Hollow Lane, Channahon, IL 60410.
Mortgage Calculator

Call or Click to get Pre-Approved!
563-441-1862
toll free 866-441-1862
Customize Your Rate
| Loan Type | 30 Year Fixed | FHA 30 Year Fixed | 15 Year Fixed |
| Purchase Price | $425,000 | $425,000 | $425,000 |
| Down Payment | $85,000 | $14,875 | $106,250 |
| Monthly Mortgage Amount | $2,093 | $2,536 | $2,647 |
| Taxes | $591 | $591 | $591 |
| Insurance | $100 | $100 | $100 |
| HOA/Dues/Fees | $0 | $0 | $0 |
| Monthly Mortage Insurance | $0 | $187 | $0 |
| Monthly Estimated Total | $2,808 | $3,438 | $3,362 |

Member Participants (and their affiliated licensees, if applicable) shall indicate on their websites that IDX information is provided exclusively for consumers’ personal non-commercial use, that it may not be used for any purpose other than to identify prospective properties consumers may be interested in purchasing, that the data is deemed reliable but is not guaranteed by MLS GRID, and that the use of the MLS GRID Data may be subject to an end user license agreement prescribed by the Member Participant’s applicable MLS if any and as amended from time to time. MLS GRID may, at its discretion, require use of other disclaimers as necessary to protect Member Participant, and/or their MLS from liability.
Based on information submitted to the MLS GRID. All data is obtained from various sources and may not have been verified by broker or MLS GRID. Supplied Open House Information is subject to change without notice. All information should be independently reviewed and verified for accuracy. Properties may or may not be listed by the office/agent presenting the information.
Privacy Policy / DMCA Notice / ADA Accessibility


This site is hosted, designed and copyright
© 1994 - 2026 by
Delta Media Group, Inc. -- Patent Pending --
Agent License Information: Licensed in IA