Amber Bruce

Description
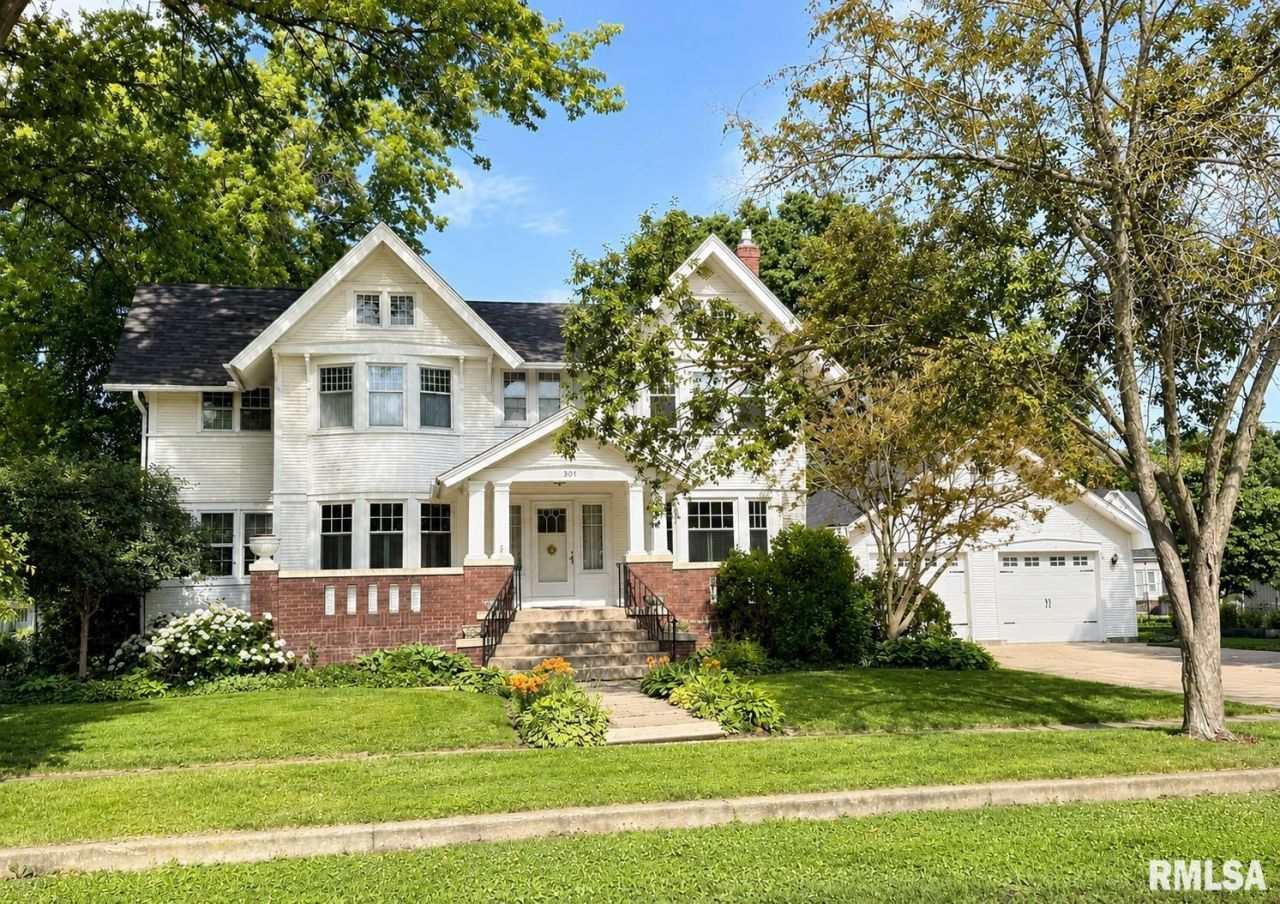
Absolutely enchanting and rich with timeless character, this stately 4 bed, 4 bath home is the kind of place that captures your heart from the moment you arrive. The covered front porch welcomes you into a grand foyer illuminated by a stunning chandelier creating an unforgettable first impression. Through pocket doors, the inviting great room features a cozy fireplace and beautiful bow windows allowing abundant natural light. The distinguished living room showcases a detailed tin ceiling and built-in shelving flowing into the elegant formal dining room where a striking built-in buffet steals the show. A bright 3-season room with custom storage offers flexibility while the spacious kitchen features granite countertops and opens to the informal dining area with direct deck access. A convenient half bath completes the main floor. The charming staircase leads to an expansive upper landing continuing the home's sense of grandeur. The luxurious primary suite offers a walk-in closet and private bath with heated floors & walk-in shower. Three additional bedrooms and an updated full bath with clawfoot tub wrap up this floor. The usable basement provides a laundry area and additional flex space for hobbies, fitness, or crafts while a mudroom connects to the oversized, finished 2-car attached garage. Outdoors, enjoy a private backyard with a multi-level deck and beautiful landscaping. Blending modern conveniences with vintage charm, this extraordinary home is truly a rare find!
Property Highlights
Property Type: Residential - Single Family
Total Living Area SF: 3,782
Garage Size: 2
Attached Garage
Built in 1915
High School: United
Dining Formal
Eat-In Kitchen
One Fireplace
General Information
Bedrooms: 4
Bathrooms: 4
Sqft: 3,782
County: Mercer
High School: United
Subdivision: Not Available
Listed By:
Platinum Key Real Estate, LLC
Office: 309-343-1186
RMLSA
MLS ID: CA1044386
Room Information
Bedroom 1: 14.7 X 13.2 Level - Upper
Bedroom 2: 14 X 13.2 Level - Upper
Bedroom 3: 13.2 X 10.8 Level - Upper
Bedroom 4: 9.8 X 9 Level - Upper
Living Room: 16.3 X 12.9 Level - Main
Family Room: 17 X 12.8 Level - Basement
Great Room: 24.6 X 12.9 Level - Main
Dining Room: 15.6 X 13.2 Level - Main
Dining Room: 16.3 X 8.8 Level - Main
Kitchen: 12.2 X 11.2 Level - Main
Office: 13.2 X 8.6 Level - Main
Recreation Room: 16 X 12.9 Level - Basement
Laundry: 15.3 X 12.8 Level - Basement
Additional Room: 23.5 X 7.9 Level - Main
Additional Room 2: 18 X 7.8 Level - Main

Shown By
Get in Touch
Shown By
Contact an agent to learn more about
301 N Main Street, Alexis, IL 61412.
Mortgage Calculator

Call or Click to get Pre-Approved!
563-441-1862
toll free 866-441-1862
Customize Your Rate
| Loan Type | 30 Year Fixed | FHA 30 Year Fixed | 15 Year Fixed |
| Purchase Price | $258,900 | $258,900 | $258,900 |
| Down Payment | $51,780 | $9,062 | $64,725 |
| Monthly Mortgage Amount | $1,275 | $1,545 | $1,612 |
| Taxes | $360 | $360 | $360 |
| Insurance | $100 | $100 | $100 |
| HOA/Dues/Fees | $0 | $0 | $0 |
| Monthly Mortage Insurance | $0 | $114 | $0 |
| Monthly Estimated Total | $1,735 | $2,119 | $2,072 |

Member Participants (and their affiliated licensees, if applicable) shall indicate on their websites that IDX information is provided exclusively for consumers’ personal non-commercial use, that it may not be used for any purpose other than to identify prospective properties consumers may be interested in purchasing, that the data is deemed reliable but is not guaranteed by MLS GRID, and that the use of the MLS GRID Data may be subject to an end user license agreement prescribed by the Member Participant’s applicable MLS if any and as amended from time to time. MLS GRID may, at its discretion, require use of other disclaimers as necessary to protect Member Participant, and/or their MLS from liability.
Based on information submitted to the MLS GRID. All data is obtained from various sources and may not have been verified by broker or MLS GRID. Supplied Open House Information is subject to change without notice. All information should be independently reviewed and verified for accuracy. Properties may or may not be listed by the office/agent presenting the information.
Privacy Policy / DMCA Notice / ADA Accessibility


This site is hosted, designed and copyright
© 1994 - 2026 by
Delta Media Group, Inc. -- Patent Pending --
Agent License Information: Licensed in IA