Amber Bruce

Description
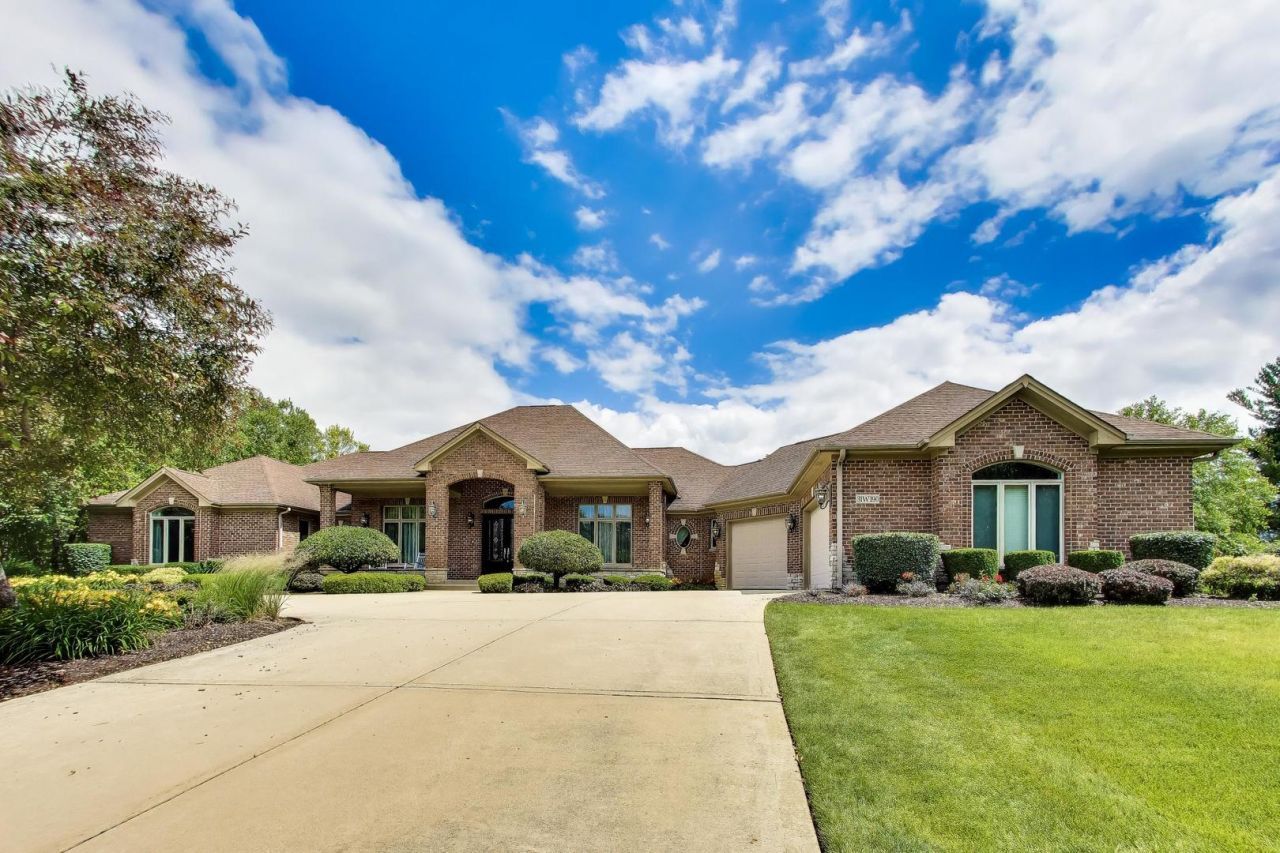
Nestled on just over an acre in prestigious Lake Eleanor Estates, this exceptional custom-built brick ranch was thoughtfully designed for luxurious single-level living with uncompromising attention to detail. A stately horseshoe driveway and elegant covered arched entry, flanked by two charming terraces, create a memorable first impression. Step inside to a grand vaulted foyer highlighted by custom millwork, decorative archways, and an exquisite tile inlay. The formal living room offers the perfect setting for entertaining, while an inviting sitting room provides an ideal space for a piano, reading area, or conversation lounge. The expansive great room serves as the heart of the home, showcasing stunning views of the professionally landscaped backyard and seamlessly connecting to the kitchen, family room, and private office with striking coffered ceilings. Designed for both everyday living and entertaining, the chef's kitchen features 42 custom cabinetry, a large center island, premium stainless steel appliances, and abundant storage. Two separate dining areas and a warm hearth room with fireplace offer comfortable gathering spaces, while sliding glass doors provide easy access to the patio for effortless indoor-outdoor living. The thoughtfully designed main level also includes a spacious laundry room, powder room, and access to the oversized 3-car garage with epoxy flooring and a secondary entrance to the basement. Built with long-term accessibility in mind, the home offers extra-wide hallways and doorways, complemented by rich hardwood flooring, oversized baseboards, and crown molding throughout. The private bedroom wing features two generously sized secondary bedrooms, both with an en-suite bath, plus an extraordinary primary suite retreat. The luxurious primary suite boasts a spa-inspired bath with soaking tub, dual vanities, oversized walk-in shower, custom walk-in closet with built-ins, and an attached sitting room or private office with direct patio access The finished lower level offers exceptional additional living space with a layout and quality of finish that mirrors the main floor. Highlights include a dedicated craft or hobby room, 4th bedroom and full bath, expansive recreation and game room, 5th bedroom or private fitness room, plus extensive storage and mechanical areas. Outside, beautifully landscaped grounds and a fenced yard maximize the breathtaking views of the surrounding landscape, creating a peaceful, private retreat. Meticulously maintained and move-in ready, this remarkable residence offers luxury, comfort, and timeless design in one exceptional package.
Property Highlights
Property Type: Residential - Single Family
Total Living Area SF: 7,059
Lot Size: 1.08 acres
Garage Size: 3
Attached Garage
Built in 2008
Elementary School: Wayne Elementary School
High School: South Elgin High School
Middle School: Kenyon Woods Middle School
Brick Exterior
Two Fireplaces
General Information
Bedrooms: 5
Bathrooms: 5
Sqft: 7,059
County: DuPage
High School: South Elgin High School
Subdivision: Lake Eleanor Estates
Listed By:
Compass
312-319-1168
MRED MLS
MLS ID: 12676264
Room Information
Office: 12X12
Recreation Room: 36X38
Sitting Room: 14X15
Bedroom 5: 20X13
Sewing Room: 7X12
Foyer: 15X13
Breakfast Room: 9X13
Storage: 13X12
Bedroom 2: 12X15
Bedroom 3: 14X18
Bedroom 4: 13X16
Dining Room: 22X13
Family Room: 22X25
Kitchen: 19X9
Laundry: 12X11
Living Room: 14X15
Primary Bedroom: 17X22

Shown By
Get in Touch
Shown By
Contact an agent to learn more about
31 W190 Prairie Lane, Wayne, IL 60184.
Mortgage Calculator

Call or Click to get Pre-Approved!
563-441-1862
toll free 866-441-1862
Customize Your Rate
| Loan Type | FHA 30 Year Fixed | 15 Year Fixed | VA 30 year fixed |
| Purchase Price | $1,100,000 | $1,100,000 | $1,100,000 |
| Down Payment | $38,500 | $275,000 | $0 |
| Monthly Mortgage Amount | $6,563 | $6,796 | $6,919 |
| Taxes | $1531 | $1531 | $1531 |
| Insurance | $100 | $100 | $100 |
| HOA/Dues/Fees | $0 | $0 | $0 |
| Monthly Mortage Insurance | $660 | $0 | $0 |
| Monthly Estimated Total | $9,075 | $8,648 | $8,771 |

Member Participants (and their affiliated licensees, if applicable) shall indicate on their websites that IDX information is provided exclusively for consumers’ personal non-commercial use, that it may not be used for any purpose other than to identify prospective properties consumers may be interested in purchasing, that the data is deemed reliable but is not guaranteed by MLS GRID, and that the use of the MLS GRID Data may be subject to an end user license agreement prescribed by the Member Participant’s applicable MLS if any and as amended from time to time. MLS GRID may, at its discretion, require use of other disclaimers as necessary to protect Member Participant, and/or their MLS from liability.
Based on information submitted to the MLS GRID. All data is obtained from various sources and may not have been verified by broker or MLS GRID. Supplied Open House Information is subject to change without notice. All information should be independently reviewed and verified for accuracy. Properties may or may not be listed by the office/agent presenting the information.
Privacy Policy / DMCA Notice / ADA Accessibility


This site is hosted, designed and copyright
© 1994 - 2026 by
Delta Media Group, Inc. -- Patent Pending --
Agent License Information: Licensed in IA