Amber Bruce

Description
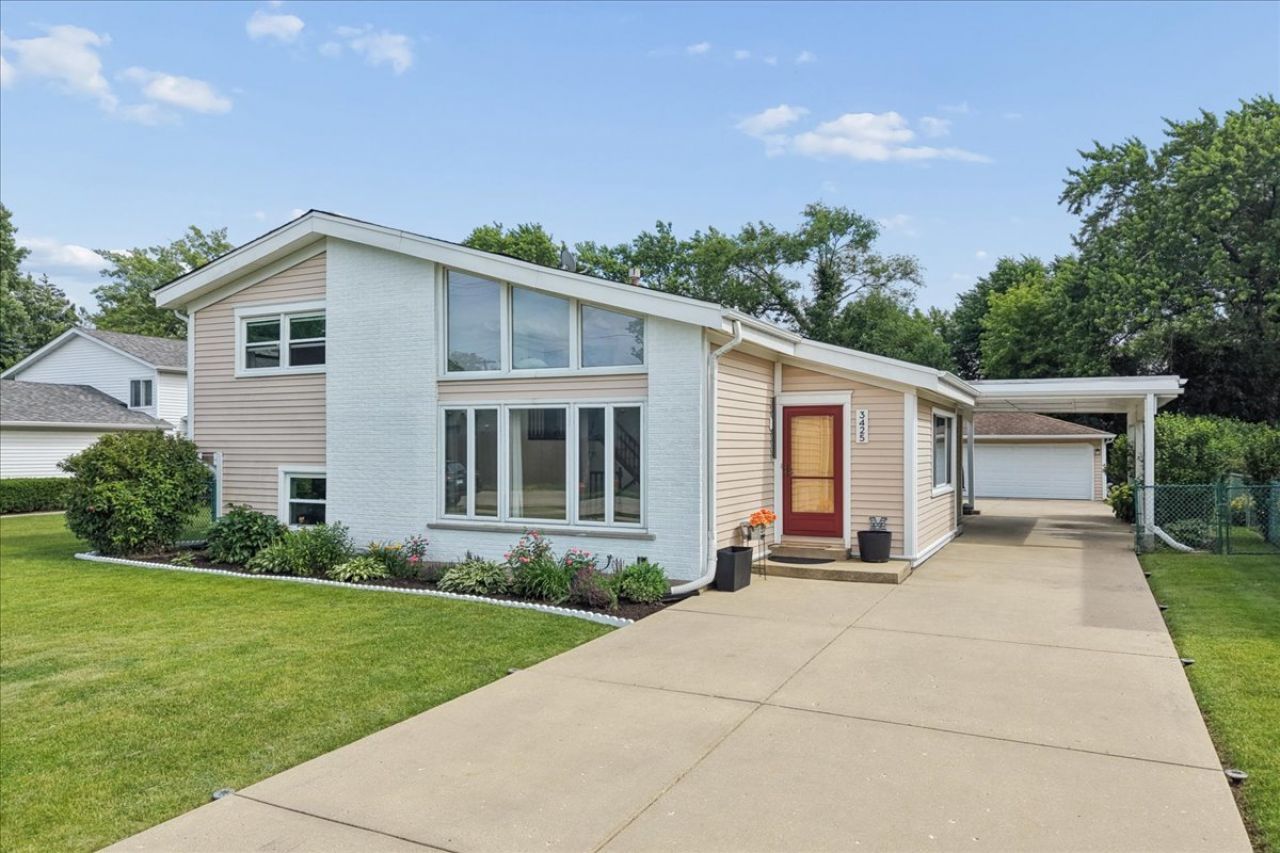
Bright, spacious, and designed for the way people live today, this updated split-level home with a basement offers multiple living areas, abundant natural light, and room for everyone to spread out. Soaring vaulted ceilings, expansive windows, and beautifully refinished hardwood floors create an open, welcoming feel from the moment you step inside. The main level features a spacious living room, a dedicated dining area, and a large eat-in kitchen with stainless steel appliances, counter seating, and plenty of room for everyday meals. Upstairs, you'll find three generously sized bedrooms, including a primary bedroom suite with private deck access. Fresh paint, new ceiling fixtures, all-new solid wood doors, and new baseboard and trim throughout the upper level and hallway give the sleeping quarters a clean, polished look. Just a few steps down, the oversized family room, nearly 30 feet wide, offers the perfect space for movie nights, game days, playtime, or simply unwinding at the end of the day. A full bath and laundry room add convenience on this level. The finished basement provides even more flexible living space, whether you envision a recreation room, home office, workout area, media room, or guest retreat, along with excellent storage throughout. Outside, the large backyard offers plenty of room to entertain, garden, play, or relax, while new exterior lighting, updated garage gutters, and a 2.5-car garage with spacious driveway round out the exterior. Extensive 2024 updates throughout make settling in easy from day one, including a new industrial-grade garbage disposal, new attic access via stairs from the kitchen, fresh insulation in both attics for improved energy efficiency, and dining and living room hardwood floors sanded and restained in a beautiful whitewash finish. From everyday routines to special gatherings, this home offers comfortable living space and a prime location. Parks, shopping, dining, convenient highway access, and award-winning Northbrook schools are just minutes away.
Property Highlights
Property Type: Residential - Single Family
Total Living Area SF: 2,045
Garage Size: 3
Built in 1980
Elementary School: Hickory Point Elementary School
High School: Glenbrook North High School
Middle School: Wood Oaks Junior High School
Brick Exterior
General Information
Bedrooms: 3
Bathrooms: 2
Sqft: 2,045
County: Cook
High School: Glenbrook North High School
Listed By:
Compass
847-616-9910
MRED MLS
MLS ID: 12687762
Room Information
Recreation Room: 33X19
Bedroom 2: 12X11
Bedroom 3: 13X10
Dining Room: 12X10
Family Room: 28X13
Kitchen: 20X12
Laundry: 9X10
Living Room: 16X16
Primary Bedroom: 12X14

Shown By
Get in Touch
Shown By
Contact an agent to learn more about
3425 Harris Drive, Northbrook, IL 60062.
Mortgage Calculator

Call or Click to get Pre-Approved!
563-441-1862
toll free 866-441-1862
Customize Your Rate
| Loan Type | 30 Year Fixed | FHA 30 Year Fixed | 15 Year Fixed |
| Purchase Price | $595,000 | $595,000 | $595,000 |
| Down Payment | $119,000 | $20,825 | $148,750 |
| Monthly Mortgage Amount | $2,892 | $3,550 | $3,676 |
| Taxes | $828 | $828 | $828 |
| Insurance | $100 | $100 | $100 |
| HOA/Dues/Fees | $0 | $0 | $0 |
| Monthly Mortage Insurance | $0 | $262 | $0 |
| Monthly Estimated Total | $3,894 | $4,814 | $4,678 |

Member Participants (and their affiliated licensees, if applicable) shall indicate on their websites that IDX information is provided exclusively for consumers’ personal non-commercial use, that it may not be used for any purpose other than to identify prospective properties consumers may be interested in purchasing, that the data is deemed reliable but is not guaranteed by MLS GRID, and that the use of the MLS GRID Data may be subject to an end user license agreement prescribed by the Member Participant’s applicable MLS if any and as amended from time to time. MLS GRID may, at its discretion, require use of other disclaimers as necessary to protect Member Participant, and/or their MLS from liability.
Based on information submitted to the MLS GRID. All data is obtained from various sources and may not have been verified by broker or MLS GRID. Supplied Open House Information is subject to change without notice. All information should be independently reviewed and verified for accuracy. Properties may or may not be listed by the office/agent presenting the information.
Privacy Policy / DMCA Notice / ADA Accessibility


This site is hosted, designed and copyright
© 1994 - 2026 by
Delta Media Group, Inc. -- Patent Pending --
Agent License Information: Licensed in IA