Amber Bruce

Description
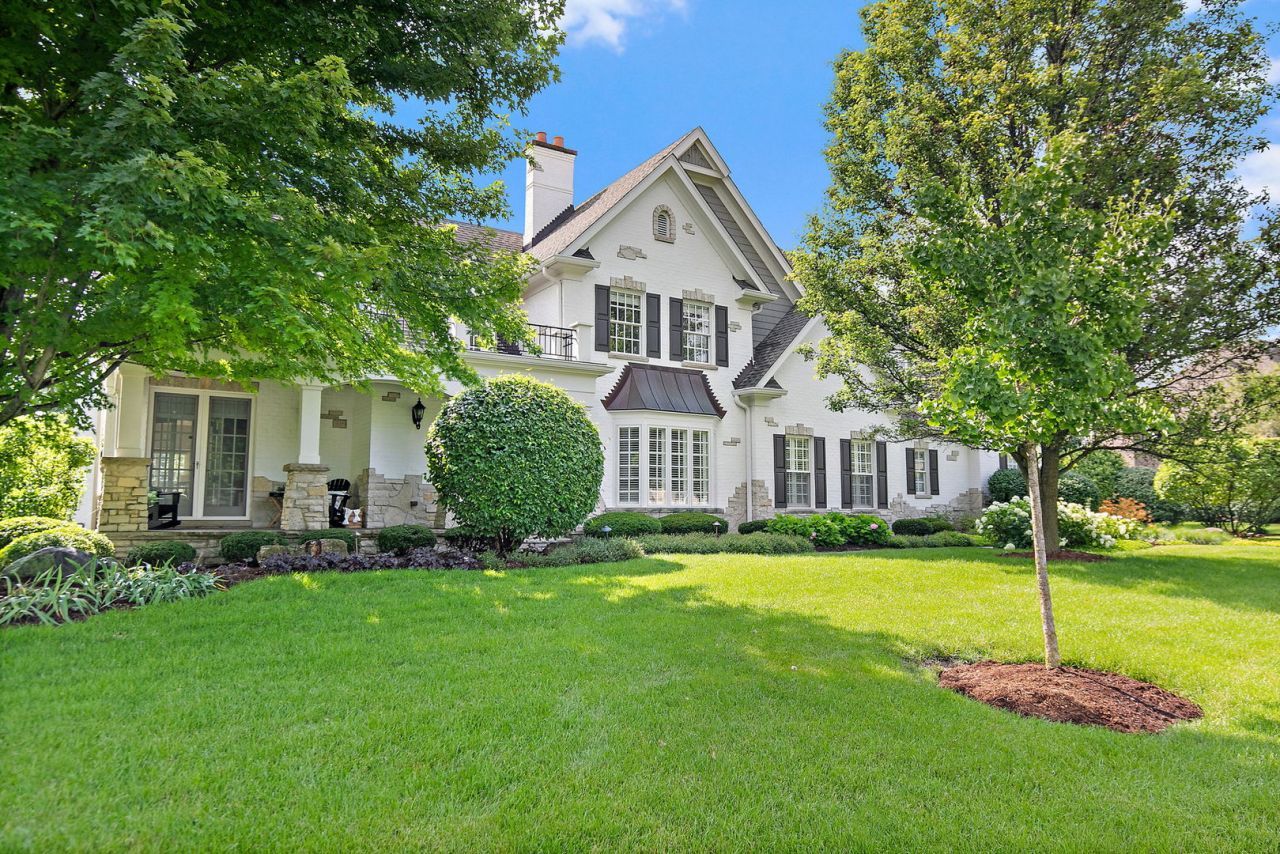
Experience timeless luxury in this custom James McNaughton estate, ideally situated on nearly an acre near Herrick Forest Preserve and within the highly acclaimed Wheaton District 200. From the moment you enter the impressive two-story foyer, you'll appreciate the exceptional craftsmanship, elegant finishes, and thoughtfully designed floor plan that make this home truly one of a kind. The heart of the home is the chef's kitchen, complete with a large center island, custom cabinetry, premium Sub Zero refrigerator, Wolf double ovens, Bosch dishwasher, Panasonic microwave, and a sunny breakfast area overlooking the spectacular backyard. Flowing effortlessly from the kitchen is the dramatic two-story family room, where soaring ceilings, skylights, walls of windows, and a stunning fireplace create an unforgettable gathering space filled with natural light. A handsome first-floor office with custom millwork and hardwood flooring provides the perfect work-from-home retreat, while rich hardwood floors, detailed trim work, elegant lighting, and three fireplaces showcase the quality found throughout the home. Upstairs, generously sized bedrooms provide comfort and privacy, while the finished basement expands your living space with a kitchenette and a luxurious Kohler steam shower, making it ideal for entertaining, extended family, or overnight guests. Step outside to your own private resort, where the backyard was completely reimagined in 2020 with an in-ground pool, spa, expansive patio, custom pergola, multi-level deck with integrated lighting, and full fencing, creating an incredible setting for relaxing or hosting unforgettable gatherings. Equally impressive are the home's extensive mechanical features and updates, including dual Carrier furnaces with Aprilaire humidifiers, dual air conditioning systems replaced in 2017, dual water heaters installed in 2019, dual sump pumps with battery backup, a Generac whole-house generator, Rainmaker irrigation system, municipal water, and a comprehensive ADT security system. Additional highlights include a four-car garage, Samsung SmartThings washer and dryer, cedar and brick exterior, and the enduring quality expected from a McNaughton-built home. Offering an exceptional combination of luxury, privacy, convenience, and award-winning schools, this is a rare opportunity to own one of the area's premier custom estates.
Property Highlights
Property Type: Residential - Single Family
Total Living Area SF: 7,500
Garage Size: 4
Attached Garage
Built in 2005
Elementary School: Bower Elementary School
High School: Wheaton Warrenville South H S
Middle School: Hubble Middle School
Security System
Brick Exterior
Three Fireplaces
General Information
Bedrooms: 5
Bathrooms: 5
Sqft: 7,500
County: DuPage
High School: Wheaton Warrenville South H S
Subdivision: Saddle Ridge
Listed By:
Legacy Properties, A Sarah Leonard Company, LLC
224-999-9100
MRED MLS
MLS ID: 12686358
Room Information
Bedroom 5: 15X10
Bedroom 2: 15X15
Bedroom 3: 15X15
Bedroom 4: 15X15
Dining Room: 15X20
Family Room: 30X20
Kitchen: 17X20
Laundry: 15X07
Living Room: 20X20
Primary Bedroom: 20X20

Shown By
Get in Touch
Shown By
Contact an agent to learn more about
3s412 Saddle Ridge Court, Warrenville, IL 60555.
Mortgage Calculator

Call or Click to get Pre-Approved!
563-441-1862
toll free 866-441-1862
Customize Your Rate
| Loan Type | FHA 30 Year Fixed | VA 30 year fixed | 30 yr Jumbo |
| Purchase Price | $1,750,000 | $1,750,000 | $1,750,000 |
| Down Payment | $61,250 | $0 | $350,000 |
| Monthly Mortgage Amount | $10,441 | $11,007 | $8,734 |
| Taxes | $2435 | $2435 | $2435 |
| Insurance | $100 | $100 | $100 |
| HOA/Dues/Fees | $0 | $0 | $0 |
| Monthly Mortage Insurance | $1,050 | $0 | $0 |
| Monthly Estimated Total | $14,436 | $13,952 | $11,679 |

Member Participants (and their affiliated licensees, if applicable) shall indicate on their websites that IDX information is provided exclusively for consumers’ personal non-commercial use, that it may not be used for any purpose other than to identify prospective properties consumers may be interested in purchasing, that the data is deemed reliable but is not guaranteed by MLS GRID, and that the use of the MLS GRID Data may be subject to an end user license agreement prescribed by the Member Participant’s applicable MLS if any and as amended from time to time. MLS GRID may, at its discretion, require use of other disclaimers as necessary to protect Member Participant, and/or their MLS from liability.
Based on information submitted to the MLS GRID. All data is obtained from various sources and may not have been verified by broker or MLS GRID. Supplied Open House Information is subject to change without notice. All information should be independently reviewed and verified for accuracy. Properties may or may not be listed by the office/agent presenting the information.
Privacy Policy / DMCA Notice / ADA Accessibility


This site is hosted, designed and copyright
© 1994 - 2026 by
Delta Media Group, Inc. -- Patent Pending --
Agent License Information: Licensed in IA