Amber Bruce

Open Houses
Sun, Jul 12th 1:00am - 3:30pm
Description
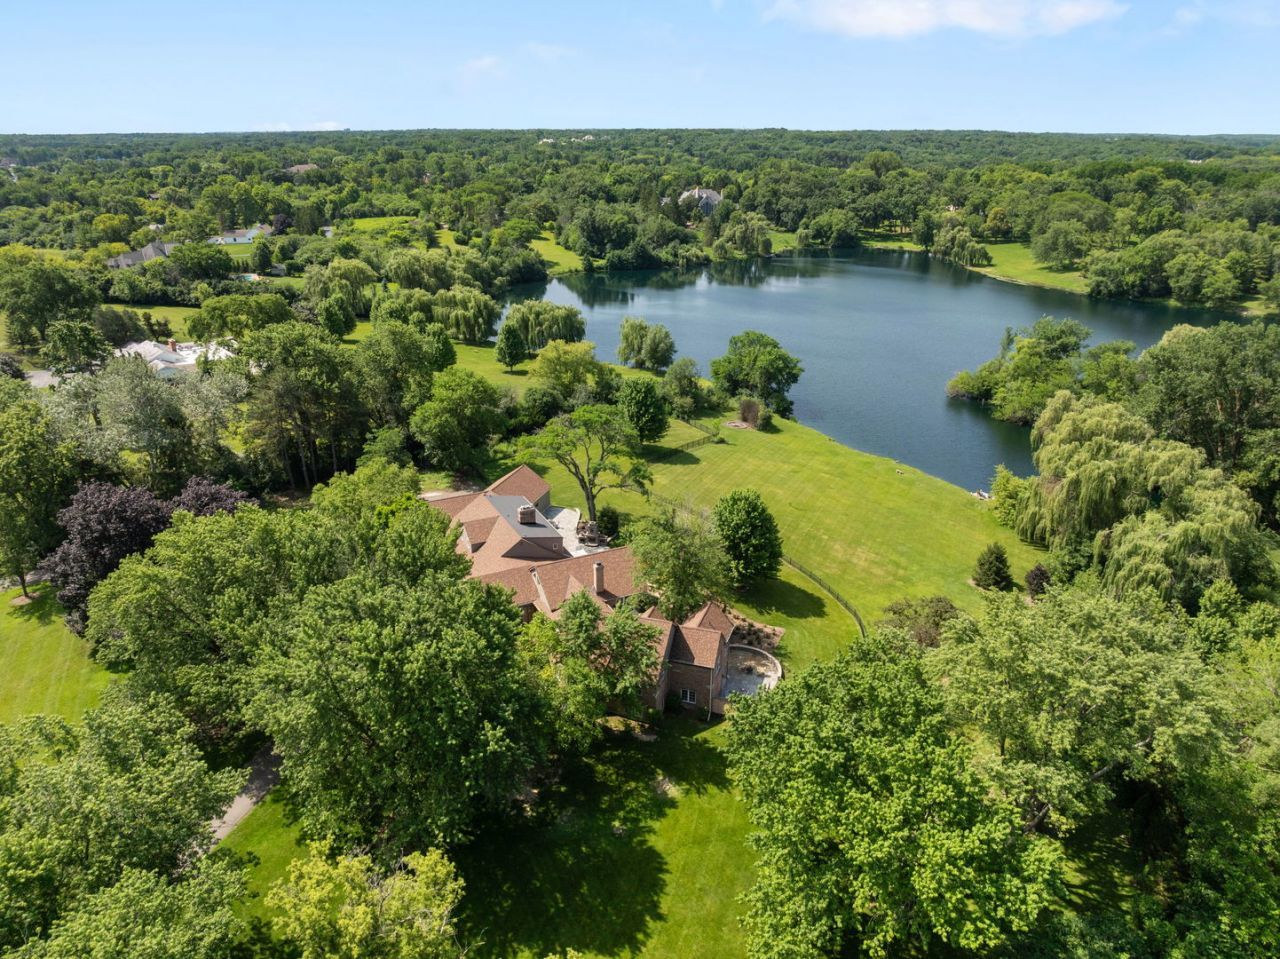
This exceptional property offers a rare combination of privacy, space, and lakefront living in the heart of Barrington Hills. A stunning estate with 6 bedrooms, 5 full baths, and 2 half baths is set on over five picturesque acres at the end of a cul-de-sac with sweeping manicured lawns and over 300 feet of Lake Orchard frontage. A private dock and float add to the summer enjoyment. This gorgeous home features a combined great room and kitchen with expansive lake views and an inviting space for everyday living and entertaining. West-facing lake views provide a stunning backdrop for evening sunsets. The main level offers two primary suites, each with an updated en-suite bathroom featuring heated tile floors. The second-floor features 3 large bedrooms and 2 updated shared bathrooms. All second-floor bedrooms have lake views. The walkout basement includes an additional bedroom that could also serve as an office or guest suite. The outdoor living space is beautifully appointed with blue slate and Unilock hardscaping, a fireplace, grill, refrigerator, and prep island-perfect for entertaining. Outdoor speakers enhance the setting, creating a seamless music experience from the Jacuzzi across the entire patio. Additional amenities include a second kitchen, game room, and gym with professional-grade equipment, as well as a Jacuzzi in a secluded deck area. An Abt Connect 4 system provides concert-quality sound throughout much of the home while also offering centralized control of the televisions An oversized 4.5-car garage provides space for vehicles, bikes, and other recreational equipment. The expansive backyard includes fenced areas for pets. Only a 5-minute drive to Barrington High School and 10 minutes to downtown Barrington, with grocery stores, shopping, and restaurants. Extensive updates include HVAC (2026), water softener system (2026), freshly painted exterior and replaced siding (2026), refinished first-floor wood floors (2026), new roof (2025), freshly asphalted driveway (2025), primary bedroom, bathroom, and north kitchen renovations (2021), guest bathroom and closet renovation (2017), great room and deck addition (2017), mudroom renovation (2016), garage addition (2016), and 4 bathrooms remodeled (2016)
Property Highlights
Property Type: Residential - Single Family
Total Living Area SF: 5,900
Lot Size: 5.23 acres
Walkout Basement
Garage Size: 5
Attached Garage
Heated Garage
Built in 1963
Elementary School: Countryside Elementary School
High School: Barrington High School
Middle School: Barrington Middle School Prairie
River Front
Brick Exterior
Two Fireplaces
General Information
Bedrooms: 6
Bathrooms: 7
Sqft: 5,900
County: Cook
High School: Barrington High School
Listed By:
Coldwell Banker Realty
847-433-5400
MRED MLS
MLS ID: 12691919
Room Information
Bedroom 5: 15X15
Recreation Room: 22X15
Bedroom 6: 12X23
Library: 15X16
Exercise Room: 12X19
Mud Room: 6X18
Foyer: 14X11
Bedroom 2: 20X14
Bedroom 3: 20X14
Bedroom 4: 12X16
Dining Room: 16X13
Family Room: 28X16
Kitchen: 28X17
Laundry: 6X10
Living Room: 22X20
Primary Bedroom: 20X13

Shown By
Get in Touch
Shown By
Contact an agent to learn more about
419 Caesar Drive, Barrington Hills, IL 60010.
Mortgage Calculator

Call or Click to get Pre-Approved!
563-441-1862
toll free 866-441-1862
Customize Your Rate
| Loan Type | FHA 30 Year Fixed | VA 30 year fixed | 30 yr Jumbo |
| Purchase Price | $1,900,000 | $1,900,000 | $1,900,000 |
| Down Payment | $66,500 | $0 | $380,000 |
| Monthly Mortgage Amount | $11,336 | $11,950 | $9,483 |
| Taxes | $2644 | $2644 | $2644 |
| Insurance | $100 | $100 | $100 |
| HOA/Dues/Fees | $0 | $0 | $0 |
| Monthly Mortage Insurance | $1,140 | $0 | $0 |
| Monthly Estimated Total | $15,674 | $15,148 | $12,681 |

Member Participants (and their affiliated licensees, if applicable) shall indicate on their websites that IDX information is provided exclusively for consumers’ personal non-commercial use, that it may not be used for any purpose other than to identify prospective properties consumers may be interested in purchasing, that the data is deemed reliable but is not guaranteed by MLS GRID, and that the use of the MLS GRID Data may be subject to an end user license agreement prescribed by the Member Participant’s applicable MLS if any and as amended from time to time. MLS GRID may, at its discretion, require use of other disclaimers as necessary to protect Member Participant, and/or their MLS from liability.
Based on information submitted to the MLS GRID. All data is obtained from various sources and may not have been verified by broker or MLS GRID. Supplied Open House Information is subject to change without notice. All information should be independently reviewed and verified for accuracy. Properties may or may not be listed by the office/agent presenting the information.
Privacy Policy / DMCA Notice / ADA Accessibility


This site is hosted, designed and copyright
© 1994 - 2026 by
Delta Media Group, Inc. -- Patent Pending --
Agent License Information: Licensed in IA