Amber Bruce

Open Houses
Sat, Jul 11th 12:00pm - 2:00pm
Description
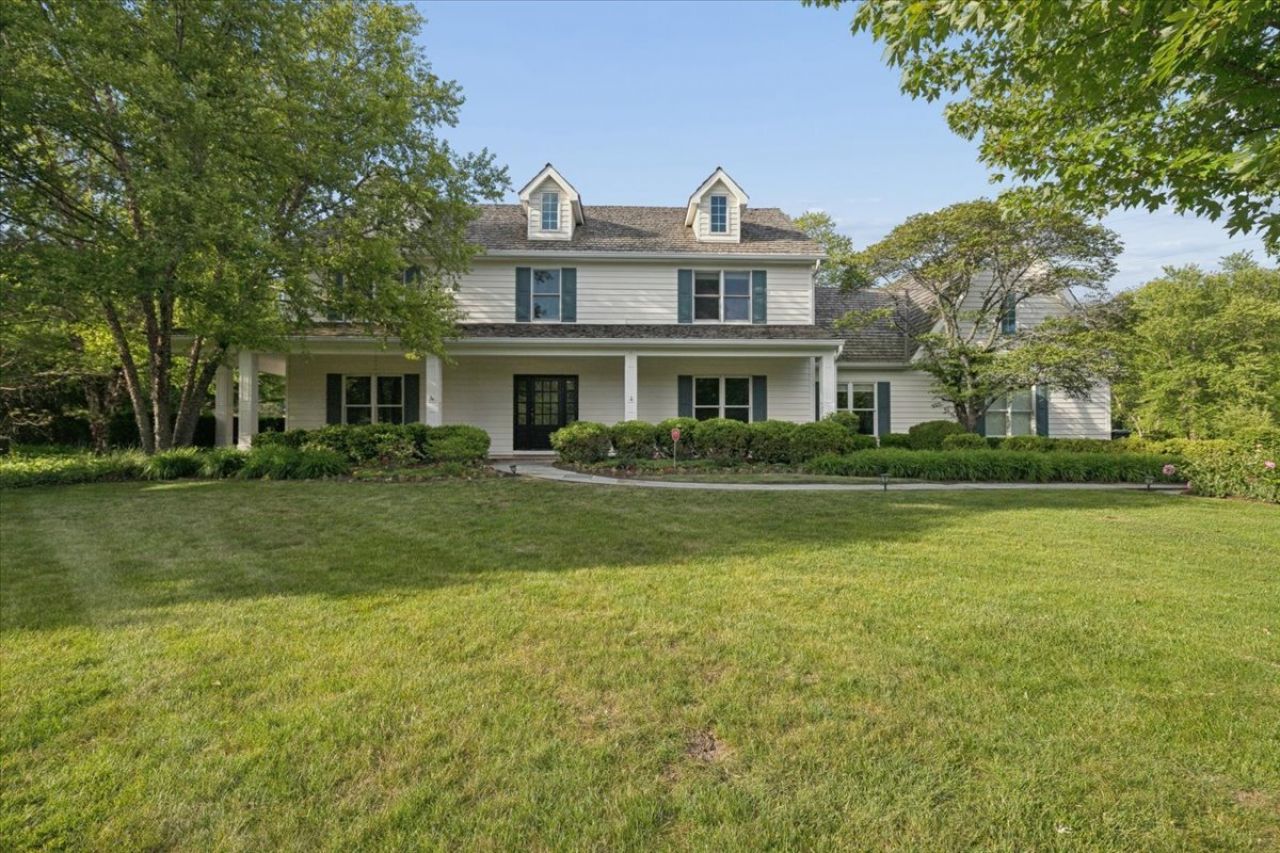
Welcome to 455 Hunter Lane, tucked away on a quiet cul-de-sac in the sought-after Ridgelands subdivision and set on 1.3 professionally landscaped acres. Beautifully reimagined and extensively updated by the current owner, this exceptional home combines timeless elegance with modern comfort. Rich hardwood floors lead you into the grand foyer, highlighted by a Venetian plaster ceiling and a beautifully renovated powder room. Just beyond, the home's gracious living and entertaining spaces unfold, including a spacious formal living area that flows seamlessly into the expansive family room. Recently refreshed, the family room features custom built-in cabinetry and triple windows that frame picturesque views of the stunning grounds. The family room opens to a sun-filled breakfast area and a stunning chef's kitchen, showcasing remodeled custom cabinetry, brand-new countertops, backsplash, fixtures, and hardware. Just beyond the breakfast area, a large screened porch provides the perfect setting for outdoor dining, entertaining, or simply relaxing while enjoying views of the beautifully landscaped grounds. The main level also offers a spacious formal dining room, a versatile fifth bedroom or home office, a newly remodeled full bath, and a generous laundry room. Outside, the thoughtfully designed outdoor living spaces continue with an expansive patio featuring a built-in grilling area and stone firepit, creating an ideal setting for gatherings with family and friends or quiet evenings at home, all surrounded by mature landscaping and picturesque grounds. Upstairs, the expansive primary suite offers a large walk-in closet and an oversized bathroom. Bedrooms two and three have been recently painted and feature new hardwood flooring, sharing an updated Jack-and-Jill bathroom. Bedroom four offers generous space and its own en-suite full bath. The finished basement is designed for today's lifestyle, featuring a glass-enclosed exercise room, cozy recreation area, sixth bedroom, and an additional full bath. Completing the home is an oversized three-car garage equipped with provision for two electric vehicle chargers. Additional recent improvements include two new air conditioning units, new lighting throughout most of the home, a new refrigerator, new washer and dryer, and an invisible fence. A rare opportunity to own a meticulously updated home on a spectacular 1.3-acre lot in one of the area's most desirable neighborhoods.
Property Highlights
Property Type: Residential - Single Family
Total Living Area SF: 3,384
Lot Size: 1.34 acres
Garage Size: 3
Attached Garage
Built in 1995
Elementary School: Cherokee Elementary School
High School: Lake Forest High School
Middle School: Deer Path Middle School
One Fireplace
General Information
Bedrooms: 6
Bathrooms: 6
Sqft: 3,384
County: Lake
High School: Lake Forest High School
Listed By:
Jameson Sotheby's International Realty
312-751-0300
MRED MLS
MLS ID: 12674824
Room Information
Foyer: 8X12
Bedroom 5: 13X10
Screened Porch: 16X12
Breakfast Room: 11X15
Exercise Room: 13X28
Recreation Room: 32X14
Game Room: 13X15
Bedroom 6: 14X16
Bedroom 2: 14X12
Bedroom 3: 12X14
Bedroom 4: 12X10
Dining Room: 15X15
Family Room: 18X17
Kitchen: 18X15
Laundry: 9X12
Living Room: 19X15
Primary Bedroom: 22X18

Shown By
Get in Touch
Shown By
Contact an agent to learn more about
455 Hunter Lane , Lake Forest, IL 60045.
Mortgage Calculator

Call or Click to get Pre-Approved!
563-441-1862
toll free 866-441-1862
Customize Your Rate
| Loan Type | FHA 30 Year Fixed | VA 30 year fixed | 30 yr Jumbo |
| Purchase Price | $1,475,000 | $1,475,000 | $1,475,000 |
| Down Payment | $51,625 | $0 | $295,000 |
| Monthly Mortgage Amount | $8,800 | $9,277 | $7,362 |
| Taxes | $2053 | $2053 | $2053 |
| Insurance | $100 | $100 | $100 |
| HOA/Dues/Fees | $0 | $0 | $0 |
| Monthly Mortage Insurance | $885 | $0 | $0 |
| Monthly Estimated Total | $12,168 | $11,760 | $9,845 |

Member Participants (and their affiliated licensees, if applicable) shall indicate on their websites that IDX information is provided exclusively for consumers’ personal non-commercial use, that it may not be used for any purpose other than to identify prospective properties consumers may be interested in purchasing, that the data is deemed reliable but is not guaranteed by MLS GRID, and that the use of the MLS GRID Data may be subject to an end user license agreement prescribed by the Member Participant’s applicable MLS if any and as amended from time to time. MLS GRID may, at its discretion, require use of other disclaimers as necessary to protect Member Participant, and/or their MLS from liability.
Based on information submitted to the MLS GRID. All data is obtained from various sources and may not have been verified by broker or MLS GRID. Supplied Open House Information is subject to change without notice. All information should be independently reviewed and verified for accuracy. Properties may or may not be listed by the office/agent presenting the information.
Privacy Policy / DMCA Notice / ADA Accessibility


This site is hosted, designed and copyright
© 1994 - 2026 by
Delta Media Group, Inc. -- Patent Pending --
Agent License Information: Licensed in IA