Amber Bruce

Description
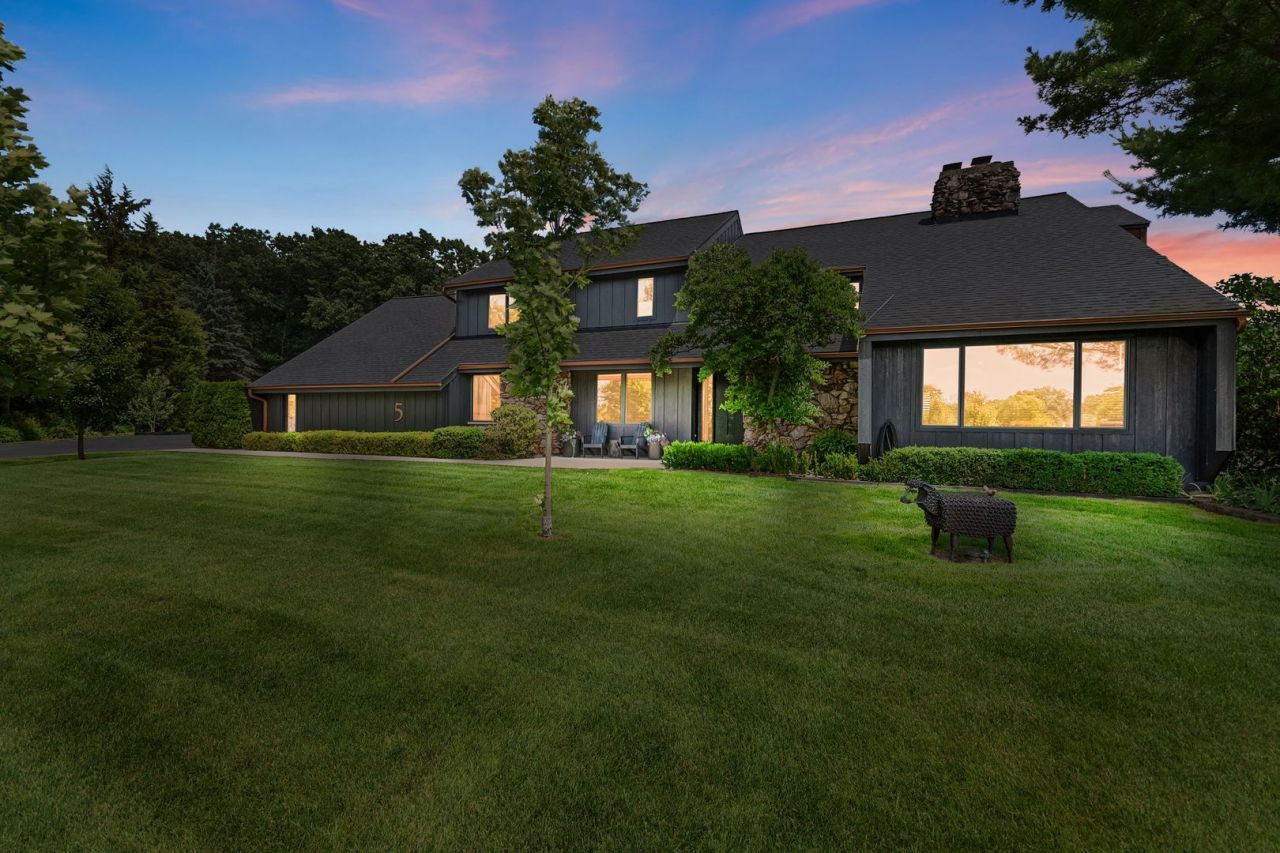
A Rare Architectural Masterpiece on 1.3 Acres in Prestigious Equestrian Estates! Welcome to one of Lemont's most sophisticated residences, where timeless architecture, modern luxury, and an incredible natural setting come together on a spectacular 1.3-acre cul-de-sac lot in the highly sought-after Equestrian Estates. Surrounded by mature trees and breathtaking views from nearly every room, this extensively updated custom contemporary home offers an extraordinary combination of privacy, elegance, and everyday comfort. Designed to capture natural light, the home showcases an elevated style and unique poise with vaulted ceilings, dramatic walls of windows, and an open, airy floor plan that seamlessly connects every living space. The grand living and dining rooms create an unforgettable first impression, while the inviting family spaces are perfect for both entertaining and everyday living. At the heart of the home is a stunning chef's kitchen featuring custom Romar cabinetry, premium Sub-Zero, Wolf, Bosch, and Dacor appliances, white stone countertops, an expansive workspace, a large butler's pantry with loads of additional built-in storage and exceptional craftsmanship throughout. Whether hosting large gatherings or enjoying a quiet evening at home, this kitchen was designed to impress. The tie in to the outdoor space with the newer glass doors and wall, create the perfect flow and connection to the spectacularly maintained and manicured outdoors. The primary suite is a true private retreat, complete with its own 14-foot balcony overlooking the beautiful grounds, an incredible spa-inspired bath, and generous closet space. Additional highlights include a private executive study with custom built-ins, beautifully appointed secondary bedrooms, and sweeping architectural details throughout. The finished lower level offers endless flexibility with a recreation area, 480-bottle insulated wine cellar, full sauna, dedicated workshop, separate storage room, and spacious mechanical area-ideal for hobbyists, collectors, or additional living space. Outdoor living is equally impressive. Step outside to an incredible newer quarry stone patio complete with kitchen elements and covered entertaining area, creating the perfect setting for summer gatherings, family celebrations, or relaxing evenings overlooking the beautifully landscaped property. Garden enthusiasts will fall in love with the extraordinary 50' x 40' Martha Stewart-worthy garden, offering both beauty and productivity. Built with exceptional quality, this home features steel beam construction, newer Pella windows, a Showalter roof (approximately 5 years old), Fifty-year newer siding system warranty and a thirty year no fade warranty, updated HVAC systems, upgraded water system, and a 12-zone irrigation system, providing peace of mind and lasting value. Located in one of Lemont's premier luxury communities, residents enjoy spacious estate-sized homesites, winding tree-lined streets, large lots, and a
Property Highlights
Property Type: Residential - Single Family
Total Living Area SF: 3,612
Lot Size: 1.30 acres
Garage Size: 3
Attached Garage
Heated Garage
Built in 1979
Elementary School: Oakwood Elementary School
High School: Lemont Twp High School
Middle School: Old Quarry Middle School
Security System
Wooded Lot
Cul-De-Sac Lot
Stone Exterior
Three Fireplaces
General Information
Bedrooms: 3
Bathrooms: 4
Sqft: 3,612
County: Cook
High School: Lemont Twp High School
Subdivision: Equestrian Estates
Listed By:
Coldwell Banker Realty
312-266-7000
MRED MLS
MLS ID: 12692344
Room Information
Office: 16X13
Attic: 20X14
Recreation Room: 45X20
Foyer: 15X9
Bedroom 2: 16X14
Bedroom 3: 15X13
Dining Room: 16X12
Family Room: 21X18
Kitchen: 23X13
Laundry: 11X8
Living Room: 22X16
Primary Bedroom: 15X15

Shown By
Get in Touch
Shown By
Contact an agent to learn more about
5 Split Rail, Lemont, IL 60439.
Mortgage Calculator

Call or Click to get Pre-Approved!
563-441-1862
toll free 866-441-1862
Customize Your Rate
| Loan Type | FHA 30 Year Fixed | VA 30 year fixed | 30 yr Jumbo |
| Purchase Price | $1,149,000 | $1,149,000 | $1,149,000 |
| Down Payment | $40,215 | $0 | $229,800 |
| Monthly Mortgage Amount | $6,855 | $7,227 | $5,735 |
| Taxes | $1599 | $1599 | $1599 |
| Insurance | $100 | $100 | $100 |
| HOA/Dues/Fees | $0 | $0 | $0 |
| Monthly Mortage Insurance | $689 | $0 | $0 |
| Monthly Estimated Total | $9,478 | $9,161 | $7,669 |

Member Participants (and their affiliated licensees, if applicable) shall indicate on their websites that IDX information is provided exclusively for consumers’ personal non-commercial use, that it may not be used for any purpose other than to identify prospective properties consumers may be interested in purchasing, that the data is deemed reliable but is not guaranteed by MLS GRID, and that the use of the MLS GRID Data may be subject to an end user license agreement prescribed by the Member Participant’s applicable MLS if any and as amended from time to time. MLS GRID may, at its discretion, require use of other disclaimers as necessary to protect Member Participant, and/or their MLS from liability.
Based on information submitted to the MLS GRID. All data is obtained from various sources and may not have been verified by broker or MLS GRID. Supplied Open House Information is subject to change without notice. All information should be independently reviewed and verified for accuracy. Properties may or may not be listed by the office/agent presenting the information.
Privacy Policy / DMCA Notice / ADA Accessibility


This site is hosted, designed and copyright
© 1994 - 2026 by
Delta Media Group, Inc. -- Patent Pending --
Agent License Information: Licensed in IA