Amber Bruce

Description
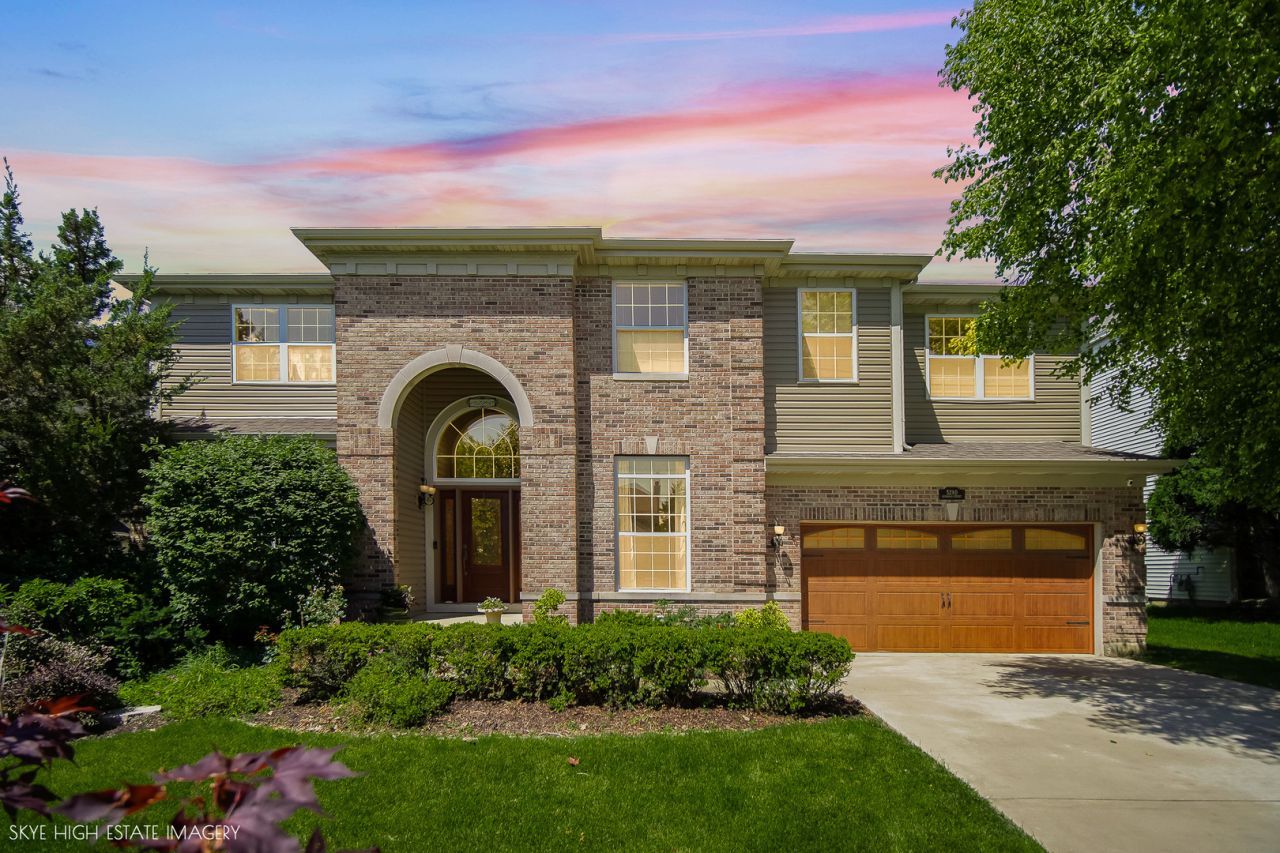
Exceptional, fully updated executive home offering approximately *5,869 finished square feet* in the highly sought-after Peach Creek subdivision in far western Lisle! Ideally located Just a few steps from Peach Creek Park, you'll enjoy scenic biking and walking trails, a playground, and a pavilion, all while being served by the highly acclaimed, award-winning District 203 schools. Perfectly positioned just 2 miles from vibrant downtown Naperville and 2.5 miles from charming downtown Lisle, this exceptional location also offers easy access to I-88, I-355, and the Metra train, making commuting and enjoying everything the area has to offer effortless. From the moment you enter, you'll appreciate the bright, open floor plan complemented by newly refinished hardwood flooring throughout. The heart of the home is the stunning 2022 remodeled chef's kitchen, featuring an oversized island with abundant storage, a spacious pantry, and ample prep space-perfect for everyday living and entertaining. A new stainless steel refrigerator (2025) and newer washer and dryer add even more convenience. The main level offers incredible flexibility with a private first-floor office that can easily serve as a fifth bedroom, along with a generous flex room adjoining the family room ideal as a playroom, second office, reading nook, or additional gathering space. The heated and cooled four-season room is a wonderful extension of the home, providing the perfect place to enjoy your morning coffee or unwind with a glass of wine in the evening. Upstairs, you'll find four expansive bedrooms, three featuring walk-in closets, including an impressive primary suite with a 16' x 14' spa-inspired ensuite remodeled in 2019. This luxurious retreat showcases dual vanities, custom inlaid tile, a relaxing jetted tub, an oversized walk-in shower, and exceptional space to begin and end each day. The fully finished lower level is an entertainer's dream, complete with a custom-built entertainment center, kitchenette, expansive recreation room, full bathroom with a walk-in shower, abundant storage, and the potential to add an additional bedroom if desired. Extensively updated for years of worry-free ownership, this home features a new roof, siding, and gutters (2023), new concrete driveway (2023), dual-zoned HVAC systems with whole-house humidifiers (2020), and numerous additional improvements throughout. Offering nearly 6,000 finished square feet of beautifully updated living space, exceptional entertaining areas, and a versatile floor plan designed to fit today's lifestyle, this move-in-ready home truly has it all. Combined with its unbeatable location just minutes from both downtown Naperville and downtown Lisle, convenient access to major expressways and Metra, outstanding parks and trails, and award-winning District 203 schools, this is a rare opportunity to own one of Peach Creek's premier homes.
Property Highlights
Property Type: Residential - Single Family
Total Living Area SF: 5,869
Garage Size: 3
Attached Garage
Built in 2000
Elementary School: Steeple Run Elementary School
High School: Naperville North High School
Middle School: Jefferson Junior High School
Brick Exterior
One Fireplace
General Information
Bedrooms: 4
Bathrooms: 4
Sqft: 5,869
County: DuPage
High School: Naperville North High School
Listed By:
Better Homes & Gardens Real Estate Connections
630-789-3030
MRED MLS
MLS ID: 12689917
Room Information
Office: 12X13
Bonus Room: 13X17
Heated Sun Room: 11X14
Recreation Room: 34X40
Bedroom 2: 19X12
Bedroom 3: 15X12
Bedroom 4: 17X12
Dining Room: COMBO
Family Room: 15X21
Kitchen: 19X19
Laundry: 8X7
Living Room: 24X22
Primary Bedroom: 17X20

Shown By
Get in Touch
Shown By
Contact an agent to learn more about
5280 Burnham Street, Lisle, IL 60532.
Mortgage Calculator

Call or Click to get Pre-Approved!
563-441-1862
toll free 866-441-1862
Customize Your Rate
| Loan Type | 30 Year Fixed | FHA 30 Year Fixed | 15 Year Fixed |
| Purchase Price | $939,000 | $939,000 | $939,000 |
| Down Payment | $187,800 | $32,865 | $234,750 |
| Monthly Mortgage Amount | $4,564 | $5,602 | $5,801 |
| Taxes | $1307 | $1307 | $1307 |
| Insurance | $100 | $100 | $100 |
| HOA/Dues/Fees | $0 | $0 | $0 |
| Monthly Mortage Insurance | $0 | $563 | $0 |
| Monthly Estimated Total | $6,145 | $7,746 | $7,382 |

Member Participants (and their affiliated licensees, if applicable) shall indicate on their websites that IDX information is provided exclusively for consumers’ personal non-commercial use, that it may not be used for any purpose other than to identify prospective properties consumers may be interested in purchasing, that the data is deemed reliable but is not guaranteed by MLS GRID, and that the use of the MLS GRID Data may be subject to an end user license agreement prescribed by the Member Participant’s applicable MLS if any and as amended from time to time. MLS GRID may, at its discretion, require use of other disclaimers as necessary to protect Member Participant, and/or their MLS from liability.
Based on information submitted to the MLS GRID. All data is obtained from various sources and may not have been verified by broker or MLS GRID. Supplied Open House Information is subject to change without notice. All information should be independently reviewed and verified for accuracy. Properties may or may not be listed by the office/agent presenting the information.
Privacy Policy / DMCA Notice / ADA Accessibility


This site is hosted, designed and copyright
© 1994 - 2026 by
Delta Media Group, Inc. -- Patent Pending --
Agent License Information: Licensed in IA