Amber Bruce

Description
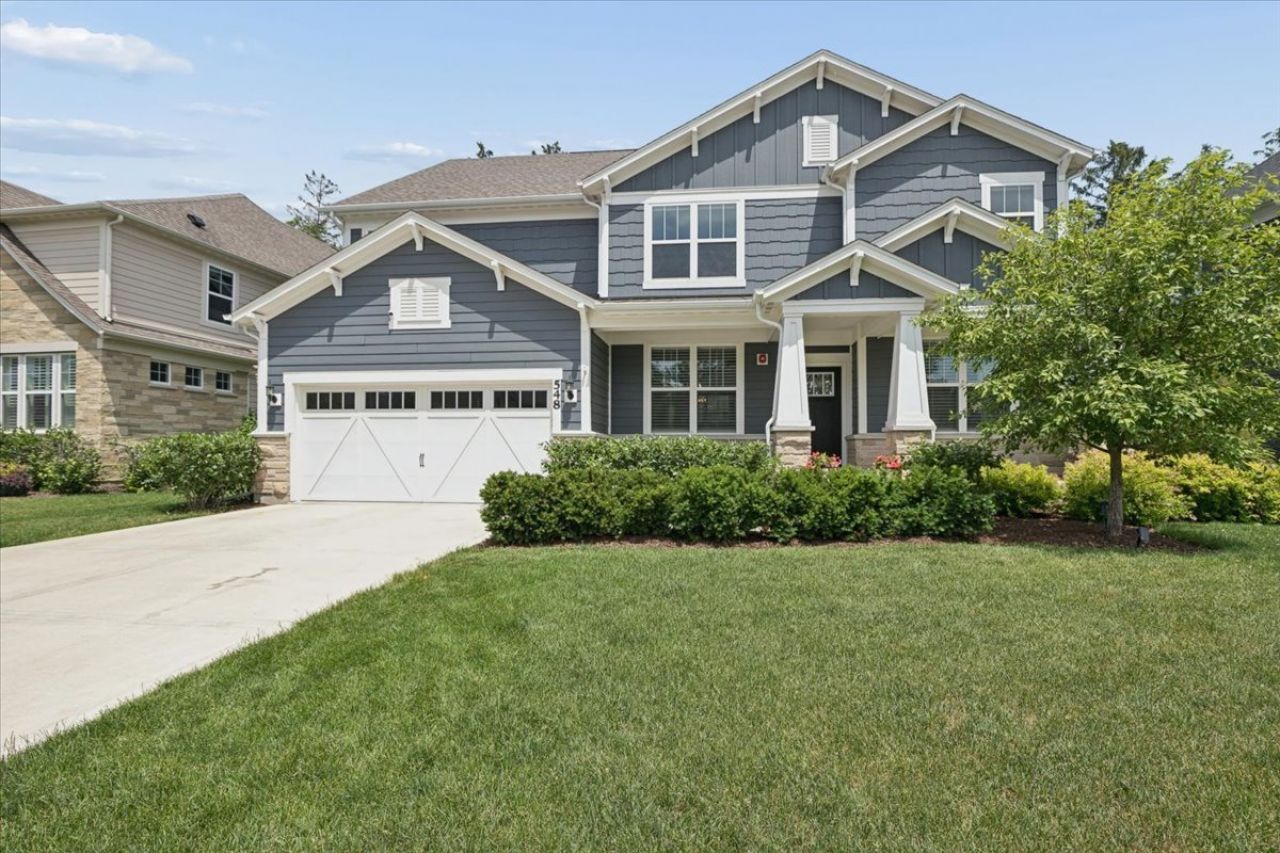
Location and luxury! This exceptional 5-year-old home, loaded with upgrades, truly has it all! Featuring 5 bedrooms upstairs, 3.5 baths, main floor office, a 3-car garage, and a finished English basement, this stunning home is situated in the highly desirable Cuneo Estates subdivision and served by outstanding Vernon Hills schools. Located in the heart of Vernon Hills, you'll enjoy walking distance to Melody Farms, Hawthorn Mall, restaurants, shopping, the neighborhood park and playground, as well as easy access to scenic walking and running paths. From the moment you arrive, you'll be impressed by the beautiful curb appeal and professionally landscaped home, created for indoor and outdoor entertaining. The inviting front porch is the perfect place to relax and enjoy this wonderful neighborhood. Step inside and be greeted by an abundance of natural light, gleaming wood floors throughout the freshly painted first floor, and recessed lighting that creates a warm and welcoming atmosphere. The impressive two-story family room features a cozy fireplace and a dramatic wall of windows overlooking the breathtaking backyard. It flows seamlessly into the spectacular gourmet kitchen, showcasing towering white cabinetry, a large upgraded island, upgraded quartz countertops, soft-close cabinets and drawers, SS appliances, a walk-in pantry, and a planning center with additional cabinetry and quartz countertops that's perfect as an office, coffee bar, or beverage station. Step outside to your own private backyard retreat featuring a beautiful maintenance-free deck overlooking the spacious yard, creating the perfect setting for relaxing or hours of entertaining. The main level also offers a private office, formal dining room with crown molding, and a spacious mudroom with a Closets by Design organization system, making this an ideal floor plan for everyday living and enjoyment. Upstairs, the luxurious primary suite features a wall of windows with peaceful backyard views and a spa-inspired bath with upgraded quartz countertops, a separate shower and soaking tub, and an oversized walk-in closet professionally designed by Closets by Design. The second floor also includes 4 additional bedrooms, one featuring a Murphy bed/desk combination, and Closets by Design systems in 2 bedrooms. A convenient second-floor laundry room and beautifully upgraded full bath complete the level. The incredible huge finished lower level offers the perfect space for entertaining with movie nights or to watch your favorite sports team. There is extra room to exercise, have a craft room, or additional office space, along with abundant storage and a full bath. Whether you're watching the annual fireworks from the home or enjoying walks through this welcoming neighborhood, you'll love everything this exceptional turnkey home has to offer. Additional interior features include: Sonos first floor home sound system, professionally wired high-speed internet on all floors, networking with Ethernet
Property Highlights
Property Type: Residential - Single Family
Total Living Area SF: 4,815
Garage Size: 3
Attached Garage
Built in 2021
Elementary School: Hawthorn Elementary School (Nor
High School: Vernon Hills High School
Middle School: Hawthorn Middle School North
Security System
Stone Exterior
One Fireplace
General Information
Bedrooms: 5
Bathrooms: 4
Sqft: 4,815
County: Lake
High School: Vernon Hills High School
Subdivision: Residences at Cuneo Mansion and Gardens
Listed By:
@properties Christie's International Real Estate
847-367-0500
MRED MLS
MLS ID: 12688268
Room Information
Bedroom 5: 13X11
Eating Area: 12X11
Office: 12X11
Recreation Room: 34X33
Foyer: 16X23
Storage: 27X17
Pantry: 4X8
Walk In Closet: 6X14
Deck: 15X12
Bonus Room: 7X11
Bedroom 2: 12X12
Bedroom 3: 15X11
Bedroom 4: 13X13
Dining Room: 11X16
Family Room: 16X17
Kitchen: 15X16
Laundry: 7X6
Primary Bedroom: 14X16

Shown By
Get in Touch
Shown By
Contact an agent to learn more about
548 Council Circle, Vernon Hills, IL 60061.
Mortgage Calculator

Call or Click to get Pre-Approved!
563-441-1862
toll free 866-441-1862
Customize Your Rate
| Loan Type | FHA 30 Year Fixed | VA 30 year fixed | 30 yr Jumbo |
| Purchase Price | $1,185,000 | $1,185,000 | $1,185,000 |
| Down Payment | $41,475 | $0 | $237,000 |
| Monthly Mortgage Amount | $7,070 | $7,453 | $5,914 |
| Taxes | $1649 | $1649 | $1649 |
| Insurance | $100 | $100 | $100 |
| HOA/Dues/Fees | $0 | $0 | $0 |
| Monthly Mortage Insurance | $711 | $0 | $0 |
| Monthly Estimated Total | $9,776 | $9,448 | $7,909 |

Member Participants (and their affiliated licensees, if applicable) shall indicate on their websites that IDX information is provided exclusively for consumers’ personal non-commercial use, that it may not be used for any purpose other than to identify prospective properties consumers may be interested in purchasing, that the data is deemed reliable but is not guaranteed by MLS GRID, and that the use of the MLS GRID Data may be subject to an end user license agreement prescribed by the Member Participant’s applicable MLS if any and as amended from time to time. MLS GRID may, at its discretion, require use of other disclaimers as necessary to protect Member Participant, and/or their MLS from liability.
Based on information submitted to the MLS GRID. All data is obtained from various sources and may not have been verified by broker or MLS GRID. Supplied Open House Information is subject to change without notice. All information should be independently reviewed and verified for accuracy. Properties may or may not be listed by the office/agent presenting the information.
Privacy Policy / DMCA Notice / ADA Accessibility


This site is hosted, designed and copyright
© 1994 - 2026 by
Delta Media Group, Inc. -- Patent Pending --
Agent License Information: Licensed in IA