Amber Bruce

Description
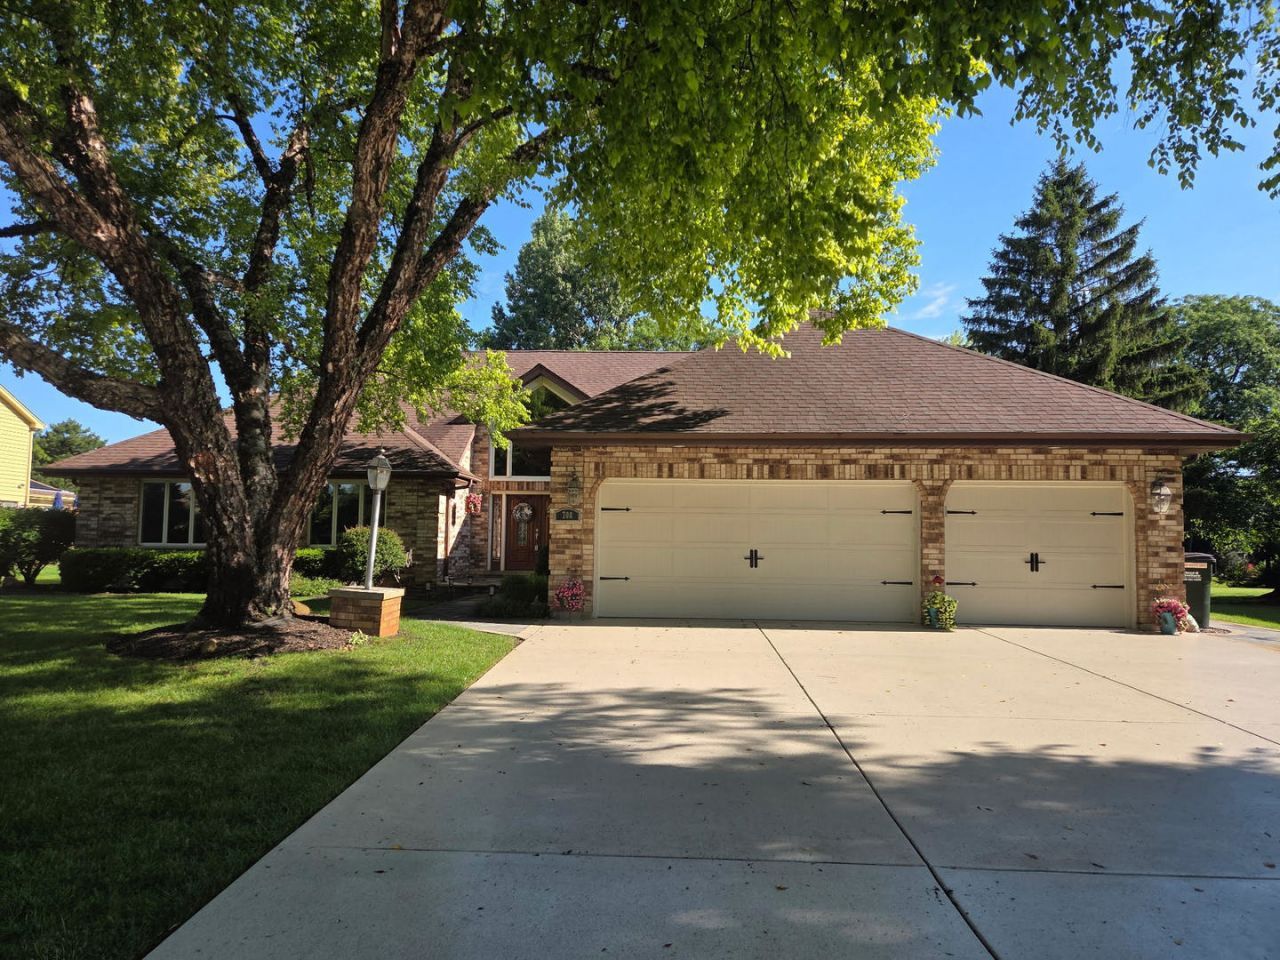
Arrive at this exceptional custom ranch through a beautiful stone front porch that sets the tone for refined living. Step inside to a grand 2 story foyer, where sweeping sightlines reveal the dramatic Great Room - a space defined by soaring ceilings, architectural skylights, and an open concept flow that feels both expansive and inviting. To the right, the elegant formal dining room showcases porcelain tile flooring and offers a sophisticated setting for intimate dinners or lavish holiday gatherings. Continue into the impressive chef's kitchen, crowned with a vaulted ceiling and anchored by a substantial island with breakfast bar. The generous dining area invites long, leisurely meals and effortless entertaining. The primary suite is a serene retreat, featuring rich hardwood floors and a 2025 bathroom renovation complete with a soaking tub and a custom walkin shower designed for indulgence. The additional bedrooms are thoughtfully sized, offering comfort and versatility for guests or family. A striking spiral staircase leads to a private loft - an ideal sanctuary for a home office, creative studio, or quiet reading lounge. For those who love to entertain, the full finished lower level delivers a true destination space with a stylish bar, recreation area, and abundant unfinished square footage perfect for a fitness zone, workshop, or additional storage. Step outdoors to discover a luxurious patio overlooking a meticulously maintained backyard, offering a tranquil backdrop for alfresco dining, summer gatherings, or peaceful morning coffee. Additional premium features include a spacious 3car garage with a seal coated floor, a newer driveway with lifetime coating, a well fed sprinkler system for lush landscaping. This home blends elegance, comfort, and thoughtful upgrades - a rare opportunity to own a residence that lives beautifully in every season. All this on a large lot in a Cul De Sac area.
Property Highlights
Property Type: Residential - Single Family
Total Living Area SF: 3,210
Garage Size: 3
Attached Garage
Built in 1986
High School: Wheeling High School
Brick Exterior
One Fireplace
General Information
Bedrooms: 3
Bathrooms: 3
Sqft: 3,210
County: Cook
High School: Wheeling High School
Listed By:
Roppolo Realty, Inc.
708-453-9080
MRED MLS
MLS ID: 12675540
Room Information
Loft: 25X14
Bedroom 2: 15X13
Bedroom 3: 12X12
Dining Room: 16X12
Kitchen: 33X14
Primary Bedroom: 18X15

Shown By
Get in Touch
Shown By
Contact an agent to learn more about
708 Galway Lane, Prospect Heights, IL 60070.
Mortgage Calculator

Call or Click to get Pre-Approved!
563-441-1862
toll free 866-441-1862
Customize Your Rate
| Loan Type | 30 Year Fixed | FHA 30 Year Fixed | 15 Year Fixed |
| Purchase Price | $775,000 | $775,000 | $775,000 |
| Down Payment | $155,000 | $27,125 | $193,750 |
| Monthly Mortgage Amount | $3,767 | $4,624 | $4,788 |
| Taxes | $1079 | $1079 | $1079 |
| Insurance | $100 | $100 | $100 |
| HOA/Dues/Fees | $0 | $0 | $0 |
| Monthly Mortage Insurance | $0 | $341 | $0 |
| Monthly Estimated Total | $5,072 | $6,270 | $6,093 |

Member Participants (and their affiliated licensees, if applicable) shall indicate on their websites that IDX information is provided exclusively for consumers’ personal non-commercial use, that it may not be used for any purpose other than to identify prospective properties consumers may be interested in purchasing, that the data is deemed reliable but is not guaranteed by MLS GRID, and that the use of the MLS GRID Data may be subject to an end user license agreement prescribed by the Member Participant’s applicable MLS if any and as amended from time to time. MLS GRID may, at its discretion, require use of other disclaimers as necessary to protect Member Participant, and/or their MLS from liability.
Based on information submitted to the MLS GRID. All data is obtained from various sources and may not have been verified by broker or MLS GRID. Supplied Open House Information is subject to change without notice. All information should be independently reviewed and verified for accuracy. Properties may or may not be listed by the office/agent presenting the information.
Privacy Policy / DMCA Notice / ADA Accessibility


This site is hosted, designed and copyright
© 1994 - 2026 by
Delta Media Group, Inc. -- Patent Pending --
Agent License Information: Licensed in IA