Amber Bruce

Description
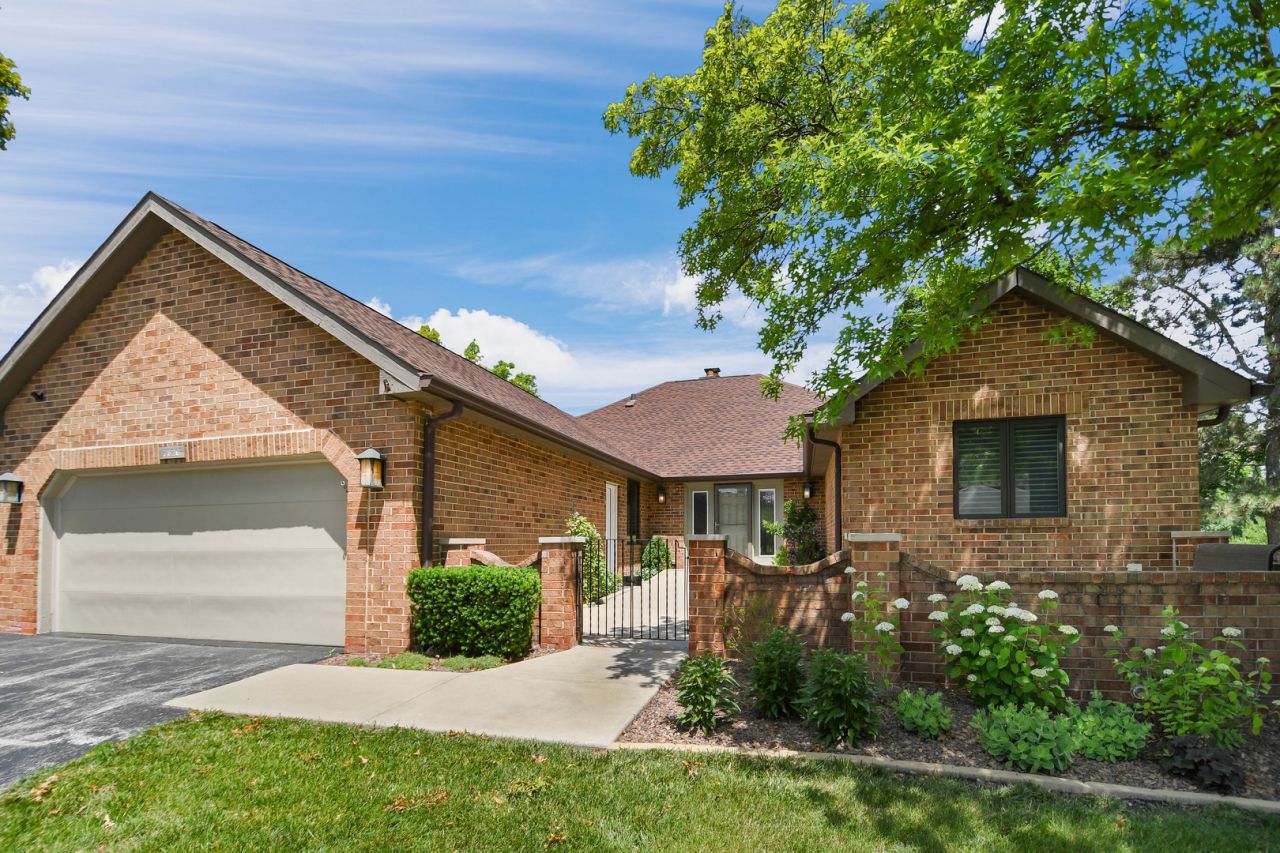
TIMELESS ON THE OUTSIDE, TRENDSETTING ON THE INSIDE! This duplex-style townhome in the established Oak Hills Country Club community features a stunning full interior renovation completed just one year ago, blending modern luxury with master craftsmanship. Step inside and discover its captivating open, one-level floor plan with premium gray-toned engineered hardwoods flowing effortlessly throughout the main level. The gracious foyer with coffered-style tray ceiling opens to a spacious living room featuring a corner fireplace with flowing mantel and large patio doors leading to the backyard with new composite deck with lighting, stone patio, natural gas grill, and views overlooking the golf course & pond with fountain. The thoughtfully crafted kitchen showcases trendy white cabinetry, quartz countertops, a custom curved tray ceiling with designer lighting, and an oversized wood-grain island with curio-style display cabinets on each end. Modern stainless steel appliances, a butler's pantry/bar with wine rack, and a large dining bay complete the space. Double barn doors open to a den/family room, while another set leads to the master suite featuring a walk-in closets and a beautifully appointed bath with double vanity, designer tile, multi-color lighting, and oversized glass shower with dual shower heads. The second bedroom is served by another beautifully designed bathroom. The finished lower level is ready for indoor entertaining with LVP flooring throughout, a recreation room, custom bar, full-size refrigerator, built-in shelving, office/workout nook, additional half bath, and crawlspace storage. A mudroom with built-in coat rack and laundry area connects to the heated 2-car garage featuring extra cabinetry, a third refrigerator, and epoxy-coated flooring. Additional highlights include abundant recessed lighting, crown moldings, new trim, all new windows, interior and exterior doors, new HVAC, and built-in speakers throughout for the included Sonos entertainment system. You cannot duplicate this renovation at this price-over $900K invested! Enjoy the resort-style lifestyle of the community with access to a clubhouse, swimming pool, tennis and pickleball courts, scenic walking and biking paths, and a beautifully maintained golf course, all nestled within a picturesque, maintenance-free community. Schedule your viewing today and make this rare find yours!
Property Highlights
Property Type: Residential - Townhouse
Total Living Area SF: 3,100
Garage Size: 2
Attached Garage
Heated Garage
Built in 1978
School District: District 230
Security System
Wooded Lot
Brick Exterior
One Fireplace
General Information
Bedrooms: 2
Bathrooms: 3
Sqft: 3,100
County: Cook
Subdivision: Oak Hills Country Club
Listed By:
RE/MAX 10 in the Park
708-923-0900
MRED MLS
MLS ID: 12678421
Room Information
Walk In Closet: 13X8
Office: 16X8
Recreation Room: 32X25
Mud Room: 12X6
Bar/Entertainment: 14X10
Bedroom 2: 14X11
Dining Room: 14X11
Family Room: 14X12
Kitchen: 20X14
Laundry: 6X4
Living Room: 33X16
Primary Bedroom: 19X13

Shown By
Get in Touch
Shown By
Contact an agent to learn more about
7826 W Golf Drive, Unit 7826, Palos Heights, IL 60463.
Mortgage Calculator

Call or Click to get Pre-Approved!
563-441-1862
toll free 866-441-1862
Customize Your Rate
| Loan Type | 30 Year Fixed | FHA 30 Year Fixed | 15 Year Fixed |
| Purchase Price | $749,873 | $749,873 | $749,873 |
| Down Payment | $149,975 | $26,246 | $187,468 |
| Monthly Mortgage Amount | $3,645 | $4,474 | $4,633 |
| Taxes | $1044 | $1044 | $1044 |
| Insurance | $100 | $100 | $100 |
| HOA/Dues/Fees | $0 | $0 | $0 |
| Monthly Mortage Insurance | $0 | $330 | $0 |
| Monthly Estimated Total | $4,908 | $6,067 | $5,896 |

Member Participants (and their affiliated licensees, if applicable) shall indicate on their websites that IDX information is provided exclusively for consumers’ personal non-commercial use, that it may not be used for any purpose other than to identify prospective properties consumers may be interested in purchasing, that the data is deemed reliable but is not guaranteed by MLS GRID, and that the use of the MLS GRID Data may be subject to an end user license agreement prescribed by the Member Participant’s applicable MLS if any and as amended from time to time. MLS GRID may, at its discretion, require use of other disclaimers as necessary to protect Member Participant, and/or their MLS from liability.
Based on information submitted to the MLS GRID. All data is obtained from various sources and may not have been verified by broker or MLS GRID. Supplied Open House Information is subject to change without notice. All information should be independently reviewed and verified for accuracy. Properties may or may not be listed by the office/agent presenting the information.
Privacy Policy / DMCA Notice / ADA Accessibility


This site is hosted, designed and copyright
© 1994 - 2026 by
Delta Media Group, Inc. -- Patent Pending --
Agent License Information: Licensed in IA