Amber Bruce

Description
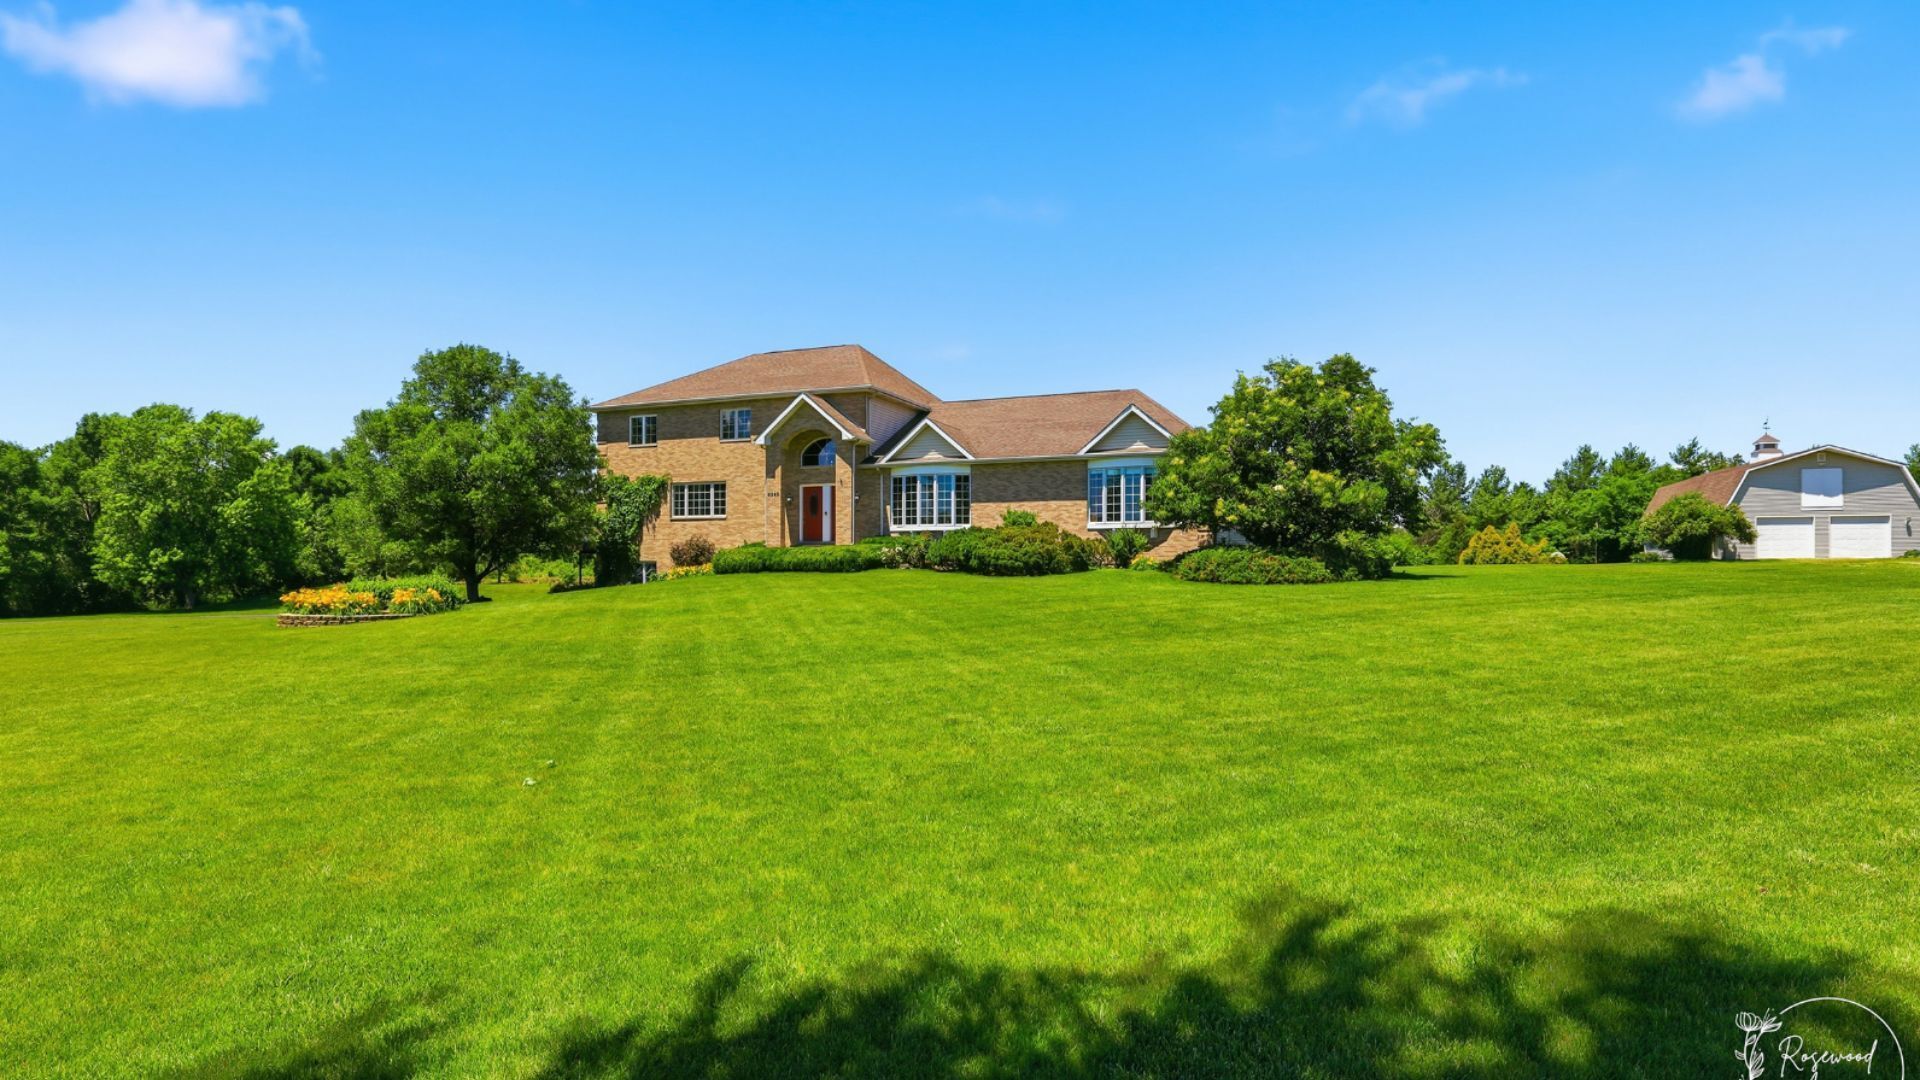
MUST-SEE DUAL-LIVING ESTATE! Rare multi-generational opportunity on 2.5 scenic acres featuring two independent homes under one roof, perfect for related living while maintaining privacy with separate entrances. Main Residence: A grand two-story foyer welcomes you into the impressive great room with soaring 18-foot ceilings and a cozy fireplace. The main-level primary suite features a spa-like bath with a soaking tub, walk-in shower, and double vanities. Upstairs, you'll find three additional spacious bedrooms and a full bath. In-Law Suite: Designed for comfort and independence, this private residence offers a large great room, full kitchen, separate dining area, dedicated office, skylights, and a luxurious primary suite with a glamour bath. Shared Lower Level: Both homes access the finished basement via a shared stairway, providing additional living space including a sixth bedroom, full bath, family room, game room, laundry/utility area, and more. Outdoor amenities are equally impressive. Enjoy panoramic views from the expansive deck (accessible from both homes) with elegant glass railings and electric gate, relax by the private stocked pond complete with a dock, or take advantage of the incredible 30x60 partially heated outbuilding/workshop (approximately 3,000 square feet), ideal for hobbyists, contractors, car enthusiasts, or extra storage. Built as a builder's personal residence, this exceptional property showcases quality craftsmanship, incredible versatility, and endless possibilities. A truly one-of-a-kind estate that must be seen to fully appreciate its space, privacy, and unique dual-living design. **Pond fountain does not convey**
Property Highlights
Property Type: Residential - Single Family
Total Living Area SF: 5,700
Lot Size: 2.59 acres
Walkout Basement
Garage Size: 4
Attached Garage
Built in 2000
Elementary School: Peotone Elementary School
High School: Peotone High School
Middle School: Peotone Junior High School
Cul-De-Sac Lot
River Front
Brick Exterior
One Fireplace
General Information
Bedrooms: 6
Bathrooms: 5
Sqft: 5,700
County: Will
High School: Peotone High School
Subdivision: Not Applicable
Listed By:
Village Realty, Inc.
708-478-1212
MRED MLS
MLS ID: 12673923
Room Information
Kitchen- 2nd: 12X12
Bedroom 5: 15X16
Game Room: 14X22
Office: 13X10
Eating Area: 11X13
Recreation Room: 18X35
Bedroom 6: 14X19
Loft: 14X27
Deck: 20X40
Bedroom 2: 11X12
Bedroom 3: 14X12
Bedroom 4: 12X13
Dining Room: 12X12
Family Room: 39X19
Kitchen: 18X19
Laundry: 15X11
Living Room: 18X20
Primary Bedroom: 18X16

Shown By
Get in Touch
Shown By
Contact an agent to learn more about
8240 W Yorkshire Lane, Monee, IL 60449.

Member Participants (and their affiliated licensees, if applicable) shall indicate on their websites that IDX information is provided exclusively for consumers’ personal non-commercial use, that it may not be used for any purpose other than to identify prospective properties consumers may be interested in purchasing, that the data is deemed reliable but is not guaranteed by MLS GRID, and that the use of the MLS GRID Data may be subject to an end user license agreement prescribed by the Member Participant’s applicable MLS if any and as amended from time to time. MLS GRID may, at its discretion, require use of other disclaimers as necessary to protect Member Participant, and/or their MLS from liability.
Based on information submitted to the MLS GRID. All data is obtained from various sources and may not have been verified by broker or MLS GRID. Supplied Open House Information is subject to change without notice. All information should be independently reviewed and verified for accuracy. Properties may or may not be listed by the office/agent presenting the information.
Privacy Policy / DMCA Notice / ADA Accessibility


This site is hosted, designed and copyright
© 1994 - 2026 by
Delta Media Group, Inc. -- Patent Pending --
Agent License Information: Licensed in IA