Amber Bruce

Open Houses
Sat, Jul 11th 1:00pm - 3:00pm
Description
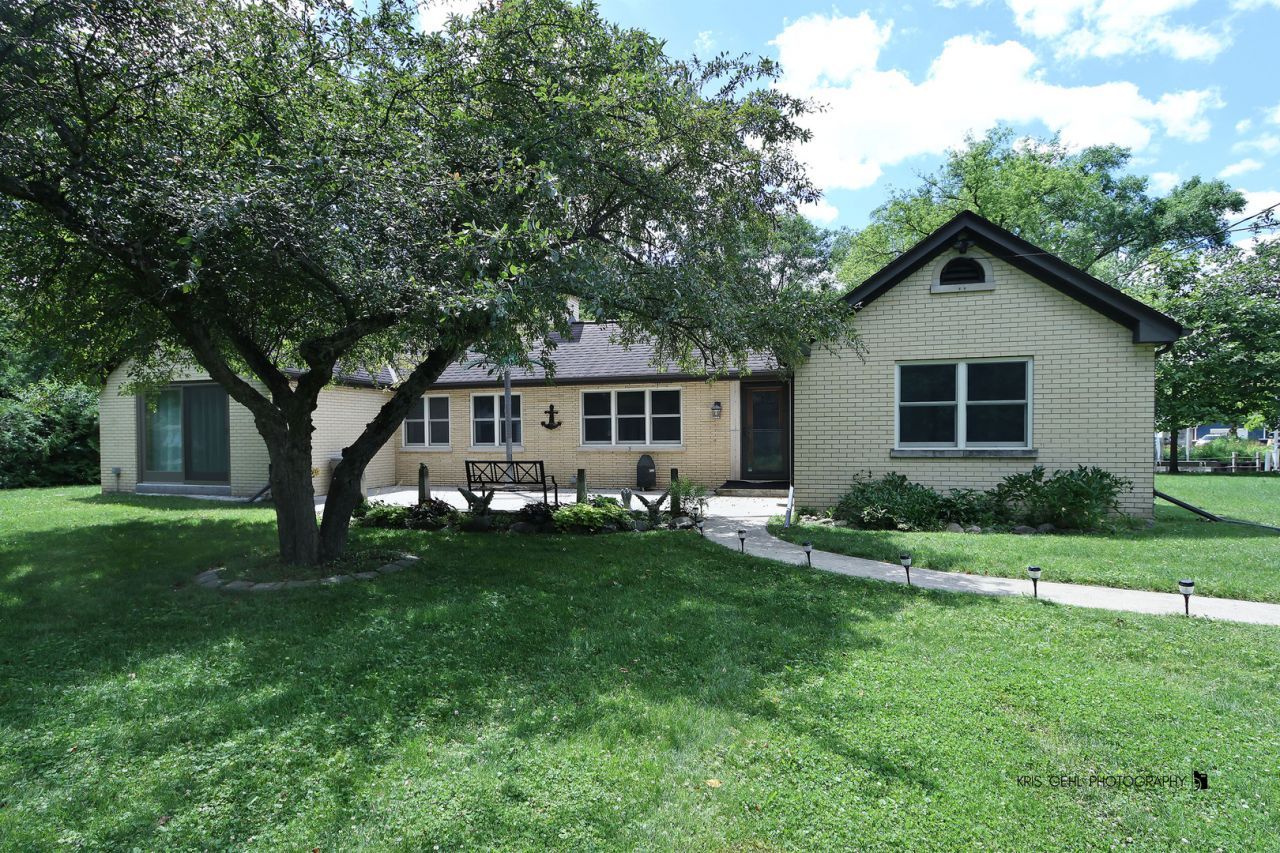
Experience waterfront living at its finest in this beautifully updated ranch offering 142 feet of channel frontage with direct access to the Fox River. Nestled on a professionally landscaped private lot in Fox River Grove, this exceptional home combines timeless craftsmanship, modern upgrades, and a lifestyle that is difficult to find. From the moment you arrive, the heated four-car garage, mature trees, and outstanding curb appeal set the tone for what awaits inside. Rich hickory hardwood flooring, travertine stone and marble flooring, custom millwork, and thoughtfully designed living spaces create a warm and inviting atmosphere throughout. The kitchen is a standout feature, showcasing custom cabinetry, a Viking refrigerator and range, Thermador dishwasher, Sharp microwave, and abundant workspace for everyday living and entertaining. The adjacent dining and gathering areas flow seamlessly into the four-season room and screened porch, offering beautiful views and year-round enjoyment. The spacious primary suite features custom built-in closet organizers and convenient access to the updated bath. Additional bedrooms provide flexibility for guests, hobbies, or home office needs. Recent improvements include updated electrical service, upgraded plumbing, tankless water heater, custom bathroom renovations, Leviton smart switches, and numerous quality finishes throughout. A wood-burning fireplace insert and stove add character and comfort during the cooler months. Outdoor living is equally impressive. Enjoy mornings overlooking the water, evenings around the fire pit, and easy access to boating, fishing, kayaking, paddle boarding and countless recreational opportunities right from your own backyard. The reinforced steel seawall with concrete support and integrated lighting provides both functionality and peace of mind. Additional features include two storage sheds, outdoor wood storage bins, driveway parking for six or more vehicles, screened porch, four-season room, and extensive waterfront improvements. A rare opportunity to own an updated waterfront property that perfectly balances comfort, quality, and recreation. This is more than a home. It's a year-round waterfront retreat offering the best of Fox River living. The sellers thoughtfully renovated and meticulously maintained this home with the intention of making it their forever home. Every improvement was made with care, quality, and long-term enjoyment in mind. While they are saddened to leave, they are confident that the next owner will appreciate all that this exceptional property has to offer. Agent is related to seller.
Property Highlights
Property Type: Residential - Single Family
Total Living Area SF: 1,793
Garage Size: 4
Heated Garage
Built in 1958
School District: District 300
River Front
Brick Exterior
Two Fireplaces
General Information
Bedrooms: 3
Bathrooms: 2
Sqft: 1,793
County: McHenry
Subdivision: Venetian Gardens
Listed By:
RE/MAX Plaza
815-385-6770
MRED MLS
MLS ID: 12684294
Room Information
Enclosed Porch: 15X6
Bedroom 2: 11X10
Bedroom 3: 13X10
Dining Room: 23X10
Family Room: 22X11
Kitchen: 13X13
Laundry: 13X7
Living Room: 19X13
Primary Bedroom: 13X19

Shown By
Get in Touch
Shown By
Contact an agent to learn more about
9425 Byrne Drive, Fox River Grove, IL 60021.
Mortgage Calculator

Call or Click to get Pre-Approved!
563-441-1862
toll free 866-441-1862
Customize Your Rate
| Loan Type | 30 Year Fixed | FHA 30 Year Fixed | 15 Year Fixed |
| Purchase Price | $599,000 | $599,000 | $599,000 |
| Down Payment | $119,800 | $20,965 | $149,750 |
| Monthly Mortgage Amount | $2,912 | $3,574 | $3,701 |
| Taxes | $834 | $834 | $834 |
| Insurance | $100 | $100 | $100 |
| HOA/Dues/Fees | $0 | $0 | $0 |
| Monthly Mortage Insurance | $0 | $263 | $0 |
| Monthly Estimated Total | $3,921 | $4,846 | $4,710 |

Member Participants (and their affiliated licensees, if applicable) shall indicate on their websites that IDX information is provided exclusively for consumers’ personal non-commercial use, that it may not be used for any purpose other than to identify prospective properties consumers may be interested in purchasing, that the data is deemed reliable but is not guaranteed by MLS GRID, and that the use of the MLS GRID Data may be subject to an end user license agreement prescribed by the Member Participant’s applicable MLS if any and as amended from time to time. MLS GRID may, at its discretion, require use of other disclaimers as necessary to protect Member Participant, and/or their MLS from liability.
Based on information submitted to the MLS GRID. All data is obtained from various sources and may not have been verified by broker or MLS GRID. Supplied Open House Information is subject to change without notice. All information should be independently reviewed and verified for accuracy. Properties may or may not be listed by the office/agent presenting the information.
Privacy Policy / DMCA Notice / ADA Accessibility


This site is hosted, designed and copyright
© 1994 - 2026 by
Delta Media Group, Inc. -- Patent Pending --
Agent License Information: Licensed in IA